

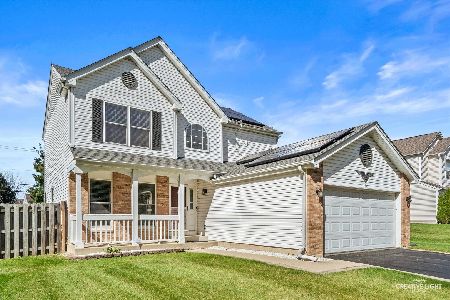
725 Fairview Lane, South Elgin, Illinois 60177
Subdivision > Heartland Meadows
Sorry, we are updating photos, please update this page in 15 minutes
$237,000
|
Sold
|
|
| Status: | Closed |
| Sqft: | 0 |
| Cost/Sqft: | — |
| Beds: | 3 |
| Baths: | 3 |
| Year Built: | 1994 |
| Property Taxes: | $6,211 |
| Days On Market: | 4190 |
| Lot Size: | 0,25 |
Description
First Time Buyer may qualify for $7500 down payment assistance! What an amazing location! Backs to large pond & wetlands. Enjoy the beautiful views from the large deck. Beautiful hardwood floors throughout the first floor. Spacious eat-in Kitchen with sliders to the deck. S.S. appliances, island and large pantry. Family room is open to the kitchen with beautiful hardwood floors and views of the pond. Newer roof, upgraded furnace and A/C, fenced yard. Great home!
Property Specifics
| Single Family | |
| — | |
| Traditional | |
| 1994 | |
| Full | |
| Aluminum Siding, Vinyl Siding | |
| Asphalt | |
| BOSTONIAN | |
| Yes | |
| 0.25 |
| Kane | |
| Heartland Meadows | |
| 0 / Not Applicable | |
| None | |
| Public | |
| Public Sewer | |
| Central Air | |
| Natural Gas | |
| 08930191 | |
| 0628420037 |
Nearby Schools
| NAME: | DISTRICT: | DISTANCE: | |
|---|---|---|---|
|
Grade School
Fox Meadow Elementary School |
46 | — | |
|
Middle School
Kenyon Woods Middle School |
46 | Not in DB | |
|
High School
South Elgin High School |
46 | Not in DB | |
Property History
| DATE: | EVENT: | PRICE: | SOURCE: |
|---|---|---|---|
| 1 Feb, 2008 | Sold | $262,500 | MRED MLS |
| 2 Jan, 2008 | Under contract | $263,000 | MRED MLS |
| 12 Nov, 2007 | Listed for sale | $263,000 | MRED MLS |
| 30 Oct, 2015 | Sold | $237,000 | MRED MLS |
| 1 Oct, 2015 | Under contract | $244,000 | MRED MLS |
| — | Last price change | $245,000 | MRED MLS |
| 21 May, 2015 | Listed for sale | $250,000 | MRED MLS |
Sorry, we are updating photos, please update this page in 15 minutes
Room Specifics
All Bedroom Info:
Total Bedrooms: 3
Bedrooms Above Ground: 3
Bedrooms Below Ground: 0
Total Bedrooms: 3
Bedrooms Above Ground: 3
Bedrooms Below Ground: 0
Second Bedroom Info:
Dimensions: —
Location: —Dimensions: —
Floor Type: Wood Laminate
Third Bedroom Info:
Dimensions: —
Location: —Dimensions: —
Floor Type: Wood Laminate
Bathroom Info:
Full Bathrooms: 3
Partial Bathrooms: 1Full Bathrooms: 3
Bathroom Amenities: —
Bathroom in Basement: 0
Dining Room Info:
Dimensions: —
Location: —Dimensions: —
Floor Type: Hardwood
Kitchen Info:
Dimensions: —
Location: —Dimensions: —
Floor Type: Hardwood
Features: Eating Area-Table Space, Pantry-Closet
Living Room Info:
Dimensions: —
Location: —Dimensions: —
Floor Type: Hardwood
Family Room Info:
Dimensions: —
Location: —Dimensions: —
Floor Type: Hardwood
Additional Rooms Info:
Rooms: Recreation Room
Basement: FullRooms: Recreation Room
Other Specifics
| 2 | |
| Concrete Perimeter | |
| Garage | |
| — | |
| — | |
| — | |
| Deck | |
| Fenced Yard, Pond(s), Water View | |
| 52X136X99X103 | |
| — | |
| Full | |
| Hardwood Floors, Wood Laminate Floors | |
| Range, Microwave, Dishwasher, Refrigerator, Washer, Dryer, Disposal | |
| Not in DB | |
| Sidewalks, Street Lights, Street Paved | |
| — | |
| — |
Tax History
| Year | Property Taxes |
|---|---|
| 2008 | $5,401 |
| 2015 | $6,211 |
Contact Agent
Nearby Similar Homes

1449 Marleigh Lane, South Elgin, Illinois 60177

For Sale
$389,900
3 beds / 1.1 baths / 1,511 ft2
Single Family / Built: 1997
87
1755 Mission Hills Drive, Elgin, Illinois 60123

For Sale
$356,900
4 beds / 1.1 baths / 1,476 ft2
Single Family / Built: 1992
133
624 Jenna Drive, South Elgin, Illinois 60177
For Sale
$399,000
3 beds / 2.1 baths / 1,802 ft2
Single Family / Built: 1996
31
Nearby Sold Comparables
729 Fairview Lane, South Elgin, Illinois 60177

Sold
$257,500
3 beds / 2.1 baths / 1,526 ft2
Single Family / Built: 1994
2958
715 Fairview Lane, South Elgin, Illinois 60177
Sold
$207,500
3 beds / 2.1 baths / 1,526 ft2
Single Family / Built: 1995
4920
715 Fairview Lane, South Elgin, Illinois 60177
Sold
$249,999
3 beds / 2.1 baths / 1,600 ft2
Single Family / Built: 2000
3643
9 Kaelynn Court, South Elgin, Illinois 60177
Sold
$184,900
3 beds / 2.1 baths / 1,300 ft2
Single Family / Built: 1996
5307
9 Kaelynn Court, South Elgin, Illinois 60177
Sold
$214,900
3 beds / 2.1 baths / 1,300 ft2
Single Family / Built: 1994
4221
Contact Agent
Listing Provided By
Keller Williams Success Realty
