

725 Stuart Street, Grayslake, Illinois 60030


$232,500
|
Sold
|
|
| Status: | Closed |
| Sqft: | 1,200 |
| Cost/Sqft: | $192 |
| Beds: | 3 |
| Baths: | 2 |
| Year Built: | 1957 |
| Property Taxes: | $6,873 |
| Days On Market: | 1997 |
| Lot Size: | 0,21 |
Description
Fantastic Location. Don't miss out on this awesome opportunity . Tree Lined Street, Just Blocks from Historic Downtown Grayslake Central Park, shops, restaurants, schools, Metra Station and more. Corner lot fenced Back yard. This Ranch home features 3 Bedrooms 2 Baths. Large Open Living Room opens to Eating Area and good size kitchen. Newer appliances. Loads of windows for natural sunlight. Partially finished basement complete with Den, Family Room and Bath. Fenced back yard with brick paver patio is perfect for outdoor entertaining & on those chilly nights fire up the firepit and make some Smore's. Nice private yard. Show it fast this one will not last.
Property Specifics
| Single Family | |
| — | |
| Ranch | |
| 1957 | |
| Full | |
| Aluminum Siding, Vinyl Siding, Steel Siding | |
| — | |
| — | |
| No | |
| 0.21 |
| Lake | |
| — | |
| 0 / Not Applicable | |
| None | |
| Lake Michigan | |
| Public Sewer | |
| Central Air | |
| Natural Gas, Forced Air | |
| 11085987 | |
| 06261040010000 |
Nearby Schools
| NAME: | DISTRICT: | DISTANCE: | |
|---|---|---|---|
|
Grade School
Woodview School |
46 | — | |
|
Middle School
Grayslake Middle School |
46 | Not in DB | |
|
High School
Grayslake Central High School |
127 | Not in DB | |
Property History
| DATE: | EVENT: | PRICE: | SOURCE: |
|---|---|---|---|
| 25 Apr, 2016 | Sold | $170,000 | MRED MLS |
| 11 Feb, 2016 | Under contract | $175,000 | MRED MLS |
| 3 Feb, 2016 | Listed for sale | $175,000 | MRED MLS |
| 29 Jun, 2021 | Sold | $232,500 | MRED MLS |
| 30 May, 2021 | Under contract | $230,000 | MRED MLS |
| 13 May, 2021 | Listed for sale | $230,000 | MRED MLS |


Room Specifics
All Bedroom Info:
Total Bedrooms: 3
Bedrooms Above Ground: 3
Bedrooms Below Ground: 0
Total Bedrooms: 3
Bedrooms Above Ground: 3
Bedrooms Below Ground: 0
Second Bedroom Info:
Dimensions: —
Location: —Dimensions: —
Floor Type: Hardwood
Third Bedroom Info:
Dimensions: —
Location: —Dimensions: —
Floor Type: Hardwood
Bathroom Info:
Full Bathrooms: 2
Partial Bathrooms: 0Full Bathrooms: 2
Bathroom Amenities: —
Bathroom in Basement: 1
Dining Room Info:
Dimensions: —
Location: —Dimensions: —
Floor Type: Hardwood
Kitchen Info:
Dimensions: —
Location: —Dimensions: —
Floor Type: Hardwood
Features: Eating Area-Table Space
Living Room Info:
Dimensions: —
Location: —Dimensions: —
Floor Type: Hardwood
Additional Rooms Info:
Rooms: Den
Basement: FullRooms: Den
Other Specifics
| 1 | |
| — | |
| Garage | |
| — | |
| — | |
| — | |
| — | |
| Corner Lot | |
| 60X139 | |
| — | |
| None | |
| First Floor Bedroom, First Floor Full Bath | |
| Range, Dishwasher, Refrigerator, Washer, Dryer | |
| Not in DB | |
| — | |
| — | |
| — |
Tax History
| Year | Property Taxes |
|---|---|
| 2016 | $7,757 |
| 2021 | $6,873 |
Contact Agent
Nearby Similar Homes
75 Whispering Oaks Lane, Grayslake, Illinois 60030

For Sale
$599,000
4 beds / 2.1 baths / 2,385 ft2
Single Family / Built: 2026
366
997 Tylerton Circle, Grayslake, Illinois 60030

For Sale
$425,900
3 beds / 2.1 baths / 2,070 ft2
Single Family / Built: 1993
9
290 Rock Hall Court, Grayslake, Illinois 60030
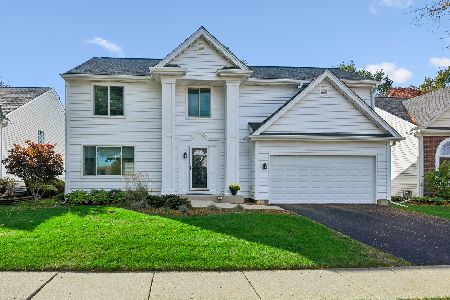
For Sale
$450,000
4 beds / 2.1 baths / 3,102 ft2
Single Family / Built: 1991
17
459 Rock Hall Circle, Grayslake, Illinois 60030
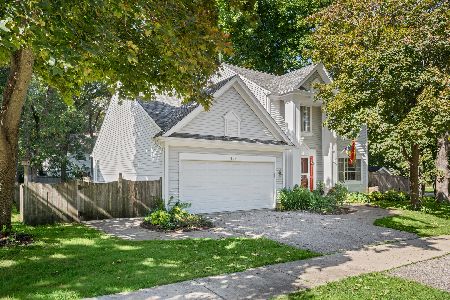
For Sale
$430,000
3 beds / 2.1 baths / 1,900 ft2
Single Family / Built: 1991
21
34112 Barron Boulevard, Grayslake, Illinois 60030
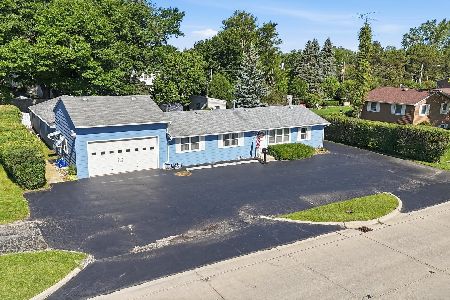
For Sale
$449,000
3 beds / 2.0 baths / 2,878 ft2
Single Family / Built: 1964
127
Nearby Sold Comparables
725 Stuart Street, Grayslake, Illinois 60030

Sold
$175,000
3 beds / 2.0 baths / 1,200 ft2
Single Family / Built: 1957
3923
707 Stuart Street, Grayslake, Illinois 60030

Sold
$185,000
3 beds / 1.0 baths / 1,248 ft2
Single Family / Built: 1953
1222

720 Stuart Street, Grayslake, Illinois 60030

Sold
$295,000
3 beds / 2.0 baths / 1,632 ft2
Single Family / Built: 1970
1514
Contact Agent
Listing Provided By
Baird & Warner
