

212 Heather Avenue, Grayslake, Illinois 60030
Subdivision > Manor
Sorry, we are updating photos, please update this page in 15 minutes
$245,250
|
Sold
|
|
| Status: | Closed |
| Sqft: | 0 |
| Cost/Sqft: | — |
| Beds: | 4 |
| Baths: | 3 |
| Year Built: | 1994 |
| Property Taxes: | $7,234 |
| Days On Market: | 6359 |
| Lot Size: | 0,21 |
Description
Custom Built by Originl Owner = XLG Rms w/Exceptional Quality & Craftsmnshp thru-out! All Windows are Anderson+Marvin! Beautiflly designed Cherrywd Kitchen+ MudRm w/counter space galore. Master Suite w/cherry flrs, doors; all limestone mstrbath; Walk-in closet w/cherry cabinets; 2nd flr lndry; lovely private lndscp Fenced yard w/sprnklr systm; sep heat/cool systems. Lake w/beach in neighbrhd. A MUST SEE!
Property Specifics
| Single Family | |
| — | |
| — | |
| 1994 | |
| Full | |
| Cedar | |
| Asphalt | |
| CUSTOM | |
| No | |
| 0.21 |
| Lake | |
| Manor | |
| 70 / Annual | |
| Lake Rights | |
| Public | |
| Public Sewer | |
| Central Air, Zoned | |
| Natural Gas, Forced Air, Sep Heating Systems - 2+ | |
| 07234117 | |
| 06261010030000 |
Nearby Schools
| NAME: | DISTRICT: | DISTANCE: | |
|---|---|---|---|
|
Grade School
Woodview School |
46 | — | |
|
Middle School
Grayslake Middle School |
46 | Not in DB | |
|
High School
Grayslake Central High School |
127 | Not in DB | |
Property History
| DATE: | EVENT: | PRICE: | SOURCE: |
|---|---|---|---|
| 23 Sep, 2009 | Sold | $245,250 | MRED MLS |
| 18 Jul, 2009 | Under contract | $249,500 | MRED MLS |
| — | Last price change | $250,000 | MRED MLS |
| 3 Jun, 2009 | Listed for sale | $250,000 | MRED MLS |
Sorry, we are updating photos, please update this page in 15 minutes
Room Specifics
All Bedroom Info:
Total Bedrooms: 5
Bedrooms Above Ground: 4
Bedrooms Below Ground: 1
Total Bedrooms: 5
Bedrooms Above Ground: 4
Bedrooms Below Ground: 1
Second Bedroom Info:
Dimensions: —
Location: —Dimensions: —
Floor Type: Carpet
Third Bedroom Info:
Dimensions: —
Location: —Dimensions: —
Floor Type: Carpet
Fourth Bedroom Info:
Dimensions: —
Location: —Dimensions: —
Floor Type: Carpet
Bathroom Info:
Full Bathrooms: 3
Partial Bathrooms: 1Full Bathrooms: 3
Bathroom Amenities: Separate Shower
Bathroom in Basement: 0
Dining Room Info:
Dimensions: —
Location: —Dimensions: —
Floor Type: Hardwood
Kitchen Info:
Dimensions: —
Location: —Dimensions: —
Floor Type: Hardwood
Features: Pantry-Butler, Pantry-Closet
Laundry Room Info:
Dimensions: —
Location: —Dimensions: —
Floor Type: Other
Living Room Info:
Dimensions: —
Location: —Dimensions: —
Floor Type: Hardwood
Family Room Info:
Dimensions: —
Location: —Dimensions: —
Floor Type: Carpet
Additional Rooms Info:
Rooms: Bedroom 5, Eating Area, Other Room, Utility Room-2nd Floor, Walk In Closet
Basement: FullRooms: Bedroom 5, Eating Area, Other Room, Utility Room-2nd Floor, Walk In Closet
Other Specifics
| 2 | |
| Concrete Perimeter | |
| Garage | |
| — | |
| — | |
| — | |
| Patio | |
| Fenced Yard, Landscaped | |
| 8276 | |
| Pull Down Stair | |
| Full | |
| — | |
| Dishwasher, Refrigerator, Washer, Dryer, Disposal | |
| Not in DB | |
| Pool, Tennis Courts, Water Rights | |
| — | |
| — |
Tax History
| Year | Property Taxes |
|---|---|
| 2009 | $7,234 |
Contact Agent
Nearby Similar Homes
75 Whispering Oaks Lane, Grayslake, Illinois 60030

For Sale
$599,000
4 beds / 2.1 baths / 2,385 ft2
Single Family / Built: 2026
366
997 Tylerton Circle, Grayslake, Illinois 60030

For Sale
$425,900
3 beds / 2.1 baths / 2,070 ft2
Single Family / Built: 1993
9
290 Rock Hall Court, Grayslake, Illinois 60030
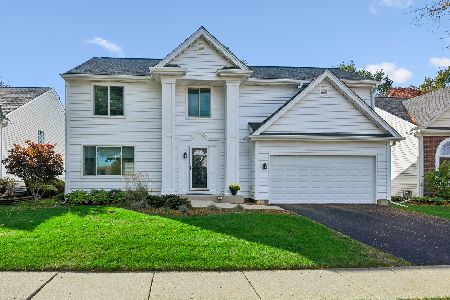
For Sale
$450,000
4 beds / 2.1 baths / 3,102 ft2
Single Family / Built: 1991
17
459 Rock Hall Circle, Grayslake, Illinois 60030
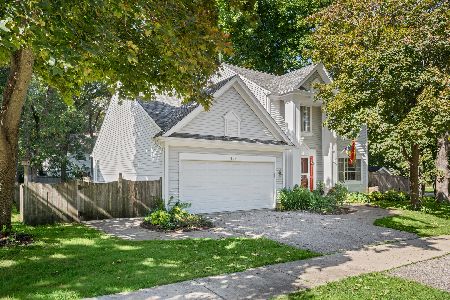
For Sale
$430,000
3 beds / 2.1 baths / 1,900 ft2
Single Family / Built: 1991
21
34112 Barron Boulevard, Grayslake, Illinois 60030
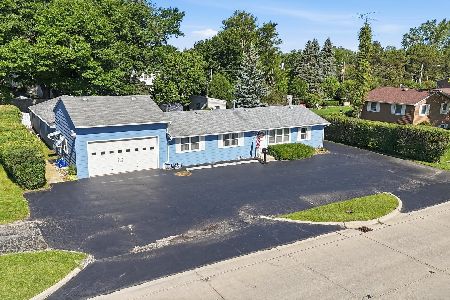
For Sale
$449,000
3 beds / 2.0 baths / 2,878 ft2
Single Family / Built: 1964
127
Nearby Sold Comparables
204 Heather Avenue, Grayslake, Illinois 60030

Sold
$240,000
3 beds / 1.0 baths / 1,338 ft2
Single Family / Built: 1955
1731
725 Stuart Street, Grayslake, Illinois 60030

Sold
$175,000
3 beds / 2.0 baths / 1,200 ft2
Single Family / Built: 1957
3923
725 Stuart Street, Grayslake, Illinois 60030

Sold
$230,000
3 beds / 2.0 baths / 1,200 ft2
Single Family / Built: 1957
1997
229 Heather Avenue, Grayslake, Illinois 60030

Sold
$239,000
2 beds / 1.0 baths / 1,080 ft2
Single Family / Built: 1955
1726
872 Tylerton Circle, Grayslake, Illinois 60030
Sold
$215,000
3 beds / 3.1 baths / 2,709 ft2
Single Family / Built: 1994
2971
Contact Agent
Listing Provided By
Berkshire Hathaway HomeServices KoenigRubloff
