

725 Sunrise Road, Libertyville, Illinois 60048
Subdivision > Greenbrier
Sorry, we are updating photos, please update this page in 15 minutes
$435,000
|
Sold
|
|
| Status: | Closed |
| Sqft: | 2,476 |
| Cost/Sqft: | $182 |
| Beds: | 4 |
| Baths: | 3 |
| Year Built: | 1977 |
| Property Taxes: | $10,701 |
| Days On Market: | 4598 |
| Lot Size: | 2,36 |
Description
The right quality of life is offered w/this well-loved home on 2 1/2 acre estate! Totally fenced, it affords privacy as well as natural beauty of orchards & gardens! Brick paver patio hosts hot tub to relax in! FOY opens to formal LR, DR & FR w/new HW FLRS '14 & eat-in KIT w/SS APPLS & granite top. New MBR, WIC closet w/organizers & MBB w/slate FLR & shower w/seat '13! Near I-94,town, Metra & award winning schools!
Property Specifics
| Single Family | |
| — | |
| Colonial | |
| 1977 | |
| Full | |
| Cedar, Stone | |
| Asphalt | |
| — | |
| No | |
| 2.36 |
| Lake | |
| Greenbrier | |
| 0 / Not Applicable | |
| None | |
| Private Well | |
| Septic-Private | |
| Central Air | |
| Natural Gas, Forced Air | |
| 08566446 | |
| 11143010190000 |
Nearby Schools
| NAME: | DISTRICT: | DISTANCE: | |
|---|---|---|---|
|
Grade School
Oak Grove Elementary School |
68 | — | |
|
Middle School
Oak Grove Elementary School |
68 | Not in DB | |
|
High School
Libertyville High School |
128 | Not in DB | |
Property History
| DATE: | EVENT: | PRICE: | SOURCE: |
|---|---|---|---|
| 29 May, 2014 | Sold | $435,000 | MRED MLS |
| 19 Apr, 2014 | Under contract | $450,000 | MRED MLS |
| 25 Mar, 2014 | Listed for sale | $450,000 | MRED MLS |
Sorry, we are updating photos, please update this page in 15 minutes
Room Specifics
All Bedroom Info:
Total Bedrooms: 5
Bedrooms Above Ground: 4
Bedrooms Below Ground: 1
Total Bedrooms: 5
Bedrooms Above Ground: 4
Bedrooms Below Ground: 1
Second Bedroom Info:
Dimensions: —
Location: —Dimensions: —
Floor Type: Carpet
Third Bedroom Info:
Dimensions: —
Location: —Dimensions: —
Floor Type: Carpet
Fourth Bedroom Info:
Dimensions: —
Location: —Dimensions: —
Floor Type: Carpet
Bathroom Info:
Full Bathrooms: 3
Partial Bathrooms: 1Full Bathrooms: 3
Bathroom Amenities: No Tub
Bathroom in Basement: 0
Dining Room Info:
Dimensions: —
Location: —Dimensions: —
Floor Type: Hardwood
Kitchen Info:
Dimensions: —
Location: —Dimensions: —
Floor Type: Vinyl
Features: Eating Area-Table Space, Island
Living Room Info:
Dimensions: —
Location: —Dimensions: —
Floor Type: Carpet
Family Room Info:
Dimensions: —
Location: —Dimensions: —
Floor Type: Hardwood
Additional Rooms Info:
Rooms: Bedroom 5, Recreation Room, Walk In Closet
Basement: FullRooms: Bedroom 5, Recreation Room, Walk In Closet
Other Specifics
| 2 | |
| Concrete Perimeter | |
| Garage | |
| — | |
| — | |
| — | |
| Patio, Hot Tub | |
| Fenced Yard, Wooded, Rear of Lot | |
| 180X482X215X168X270 | |
| Unfinished | |
| Full | |
| Hot Tub | |
| Range, Microwave, Dishwasher, Refrigerator, Washer, Dryer, Stainless Steel Appliance(s) | |
| Not in DB | |
| Street Paved | |
| — | |
| Wood Burning |
Tax History
| Year | Property Taxes |
|---|---|
| 2014 | $10,701 |
Contact Agent
Nearby Similar Homes
935 Sunrise Road, Green Oaks, Illinois 60048
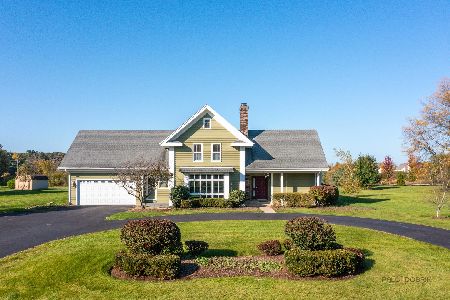
For Sale
$599,000
5 beds / 2.2 baths / 2,634 ft2
Single Family / Built: 1978
11
1270 Benson Lane, Green Oaks, Illinois 60048
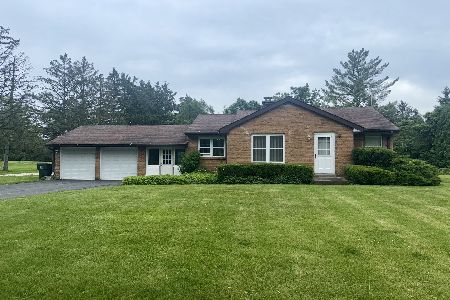
For Sale
$415,000
2 beds / 1.0 baths / 1,039 ft2
Single Family / Built: 1950
207
Nearby Sold Comparables
715 Sunrise Road, Green Oaks, Illinois 60048

Sold
$489,000
4 beds / 2.2 baths / 2,810 ft2
Single Family / Built: 1973
3000

1375 Atkinson Road, Libertyville, Illinois 60048
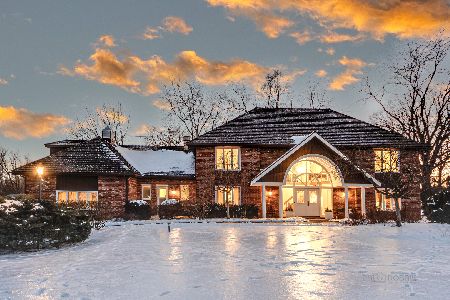
Sold
$869,900
5 beds / 5.2 baths / 4,749 ft2
Single Family / Built: 1979
1725
Contact Agent
Listing Provided By
@properties
