

726 Highland Avenue, Elgin, Illinois 60123
Sorry, we are updating photos, please update this page in 15 minutes
$155,000
|
Sold
|
|
| Status: | Closed |
| Sqft: | 2,072 |
| Cost/Sqft: | $77 |
| Beds: | 3 |
| Baths: | 2 |
| Year Built: | 1928 |
| Property Taxes: | $5,149 |
| Days On Market: | 2474 |
| Lot Size: | 0,23 |
Description
Nice Vintage 3 Bedroom Brick Tudor Style Home is full of charm! Great original woodwork, hardwood floors and architectural details! This large home offers a huge living room with woodburning fireplace and a formal dining room, along with a sunroom and an eat in kitchen. There's a deck off the kitchen, perfect for relaxing or entertaining. Upstairs you'll find 3 generous bedrooms with hardwood floors, and a giant walk up attic that could be expanded for additional living space!
Property Specifics
| Single Family | |
| — | |
| — | |
| 1928 | |
| Full | |
| Brick | |
| Asphalt | |
| — | |
| No | |
| 0.23 |
| Kane | |
| — | |
| — / Not Applicable | |
| None | |
| Public | |
| Public Sewer | |
| None | |
| Natural Gas, Steam | |
| 10623697 | |
| 0614179014 |
Nearby Schools
| NAME: | DISTRICT: | DISTANCE: | |
|---|---|---|---|
|
Grade School
Highland Elementary School |
46 | — | |
|
Middle School
Kimball Middle School |
46 | Not in DB | |
|
High School
Larkin High School |
46 | Not in DB | |
Property History
| DATE: | EVENT: | PRICE: | SOURCE: |
|---|---|---|---|
| 30 Apr, 2020 | Sold | $155,000 | MRED MLS |
| 19 Mar, 2020 | Under contract | $160,000 | MRED MLS |
| 31 Jan, 2020 | Listed for sale | $160,000 | MRED MLS |
| 6 Aug, 2026 | Sold | $285,000 | MRED MLS |
| 12 Jun, 2026 | Under contract | $294,900 | MRED MLS |
| — | Last price change | $299,900 | MRED MLS |
| 29 Apr, 2026 | Listed for sale | $299,900 | MRED MLS |
Sorry, we are updating photos, please update this page in 15 minutes
Room Specifics
All Bedroom Info:
Total Bedrooms: 3
Bedrooms Above Ground: 3
Bedrooms Below Ground: 0
Total Bedrooms: 3
Bedrooms Above Ground: 3
Bedrooms Below Ground: 0
Second Bedroom Info:
Dimensions: —
Location: —Dimensions: —
Floor Type: Hardwood
Third Bedroom Info:
Dimensions: —
Location: —Dimensions: —
Floor Type: Hardwood
Bathroom Info:
Full Bathrooms: 2
Partial Bathrooms: 1Full Bathrooms: 2
Bathroom Amenities: —
Bathroom in Basement: 0
Dining Room Info:
Dimensions: —
Location: —Dimensions: —
Floor Type: Hardwood
Kitchen Info:
Dimensions: —
Location: —Dimensions: —
Floor Type: Ceramic Tile
Features: Eating Area-Table Space
Living Room Info:
Dimensions: —
Location: —Dimensions: —
Floor Type: Hardwood
Additional Rooms Info:
Rooms: Eating Area, Heated Sun Room
Basement: FullRooms: Eating Area, Heated Sun Room
Other Specifics
| 2 | |
| — | |
| Garage | |
| — | |
| — | |
| — | |
| Deck, Porch, Storms/Screens | |
| — | |
| 76 X 140 | |
| — | |
| None | |
| Hardwood Floors, Built-in Features | |
| Range, Microwave, Dishwasher, Refrigerator | |
| Not in DB | |
| Curbs, Sidewalks, Street Lights, Street Paved | |
| — | |
| Wood Burning |
Tax History
| Year | Property Taxes |
|---|---|
| 2020 | $5,149 |
| 2026 | $7,291 |
Contact Agent
Nearby Similar Homes
41 Hamilton Avenue, Elgin, Illinois 60123
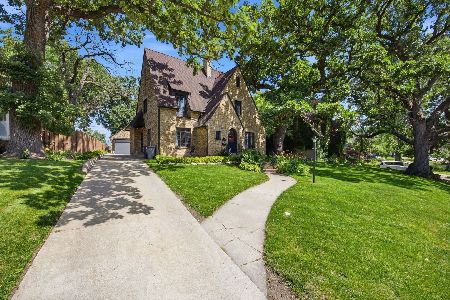
For Sale
$455,000
4 beds / 2.1 baths / 2,780 ft2
Single Family / Built: —
38
58 Vine Street, Elgin, Illinois 60123
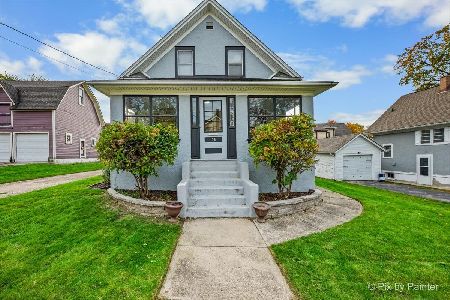
For Sale
$267,000
3 beds / 1.0 baths / 990 ft2
Single Family / Built: 1918
12
952 Larkin Avenue, Elgin, Illinois 60123
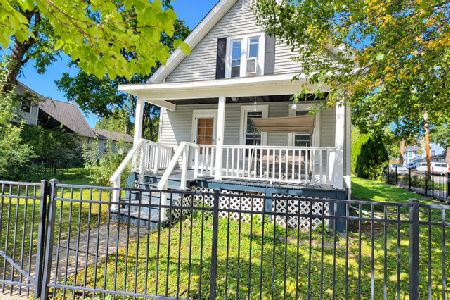
For Sale
$269,900
3 beds / 1.0 baths / 0 ft2
Single Family / Built: 1900
23
468 Locust Street, Elgin, Illinois 60123
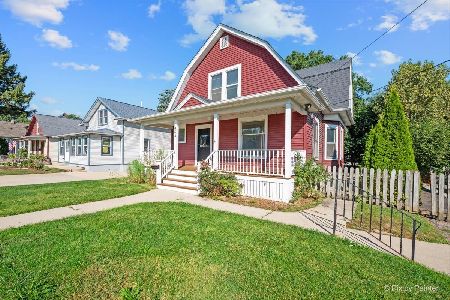
For Sale
$379,896
3 beds / 2.0 baths / 3,060 ft2
Single Family / Built: 1910
56
462 Locust Street, Elgin, Illinois 60123
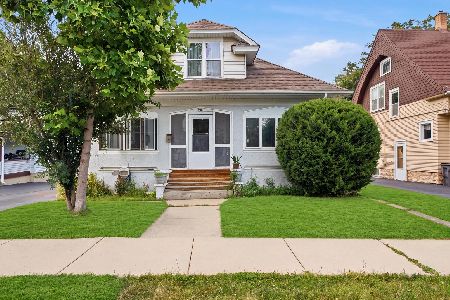
For Sale
$309,900
5 beds / 3.0 baths / 0 ft2
Single Family / Built: 1915
109
389 Commonwealth Avenue, Elgin, Illinois 60123
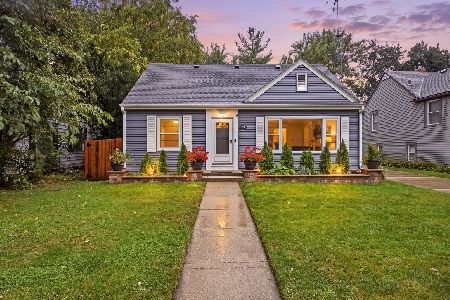
For Sale
$339,000
3 beds / 2.0 baths / 1,428 ft2
Single Family / Built: 1953
38
Nearby Sold Comparables
726 Highland Avenue, Elgin, Illinois 60123
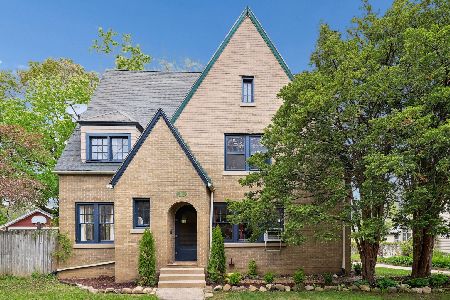
Sold
$294,900
3 beds / 1.1 baths / 2,072 ft2
Single Family / Built: 1928
194
716 Highland Avenue, Elgin, Illinois 60123

Sold
$124,900
2 beds / 1.1 baths / 1,678 ft2
Single Family / Built: 1913
5269
716 Highland Avenue, Elgin, Illinois 60123

Sold
$225,000
2 beds / 1.1 baths / 1,678 ft2
Single Family / Built: 1913
1900
731 Highland Avenue, Elgin, Illinois 60123
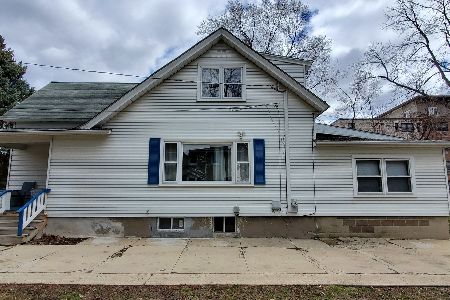
Sold
$199,900
3 beds / 1.1 baths / 1,735 ft2
Single Family / Built: 1874
1675
731 Highland Avenue, Elgin, Illinois 60123
Sold
$120,000
3 beds / 1.0 baths / 0 ft2
Single Family / Built: 1874
2679
705 Highland Avenue, Elgin, Illinois 60123
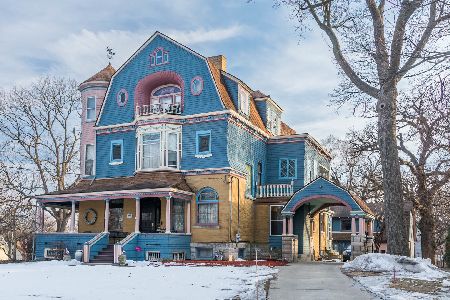
Sold
$619,500
7 beds / 4.0 baths / 5,625 ft2
Single Family / Built: 1894
1693
Contact Agent
Listing Provided By
Premier Living Properties
