

726 Lincoln Street, Evanston, Illinois 60201


$2,150,000
|
Sold
|
|
| Status: | Closed |
| Sqft: | 4,544 |
| Cost/Sqft: | $484 |
| Beds: | 4 |
| Baths: | 5 |
| Year Built: | 2015 |
| Property Taxes: | $34,946 |
| Days On Market: | 233 |
| Lot Size: | 0,00 |
Description


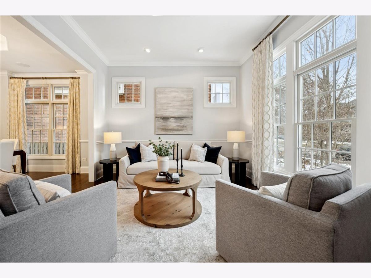
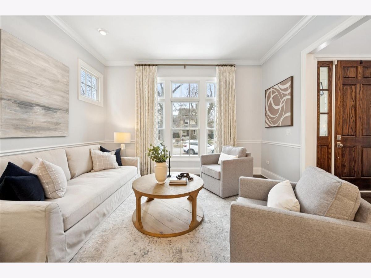
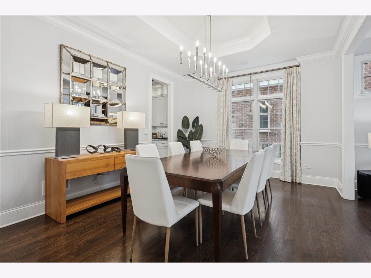
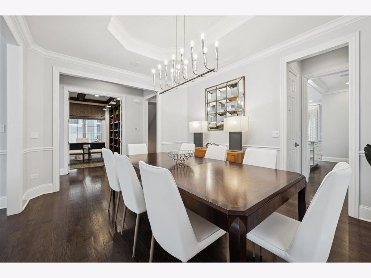
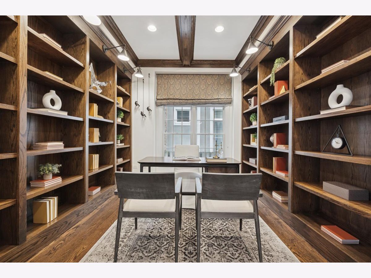
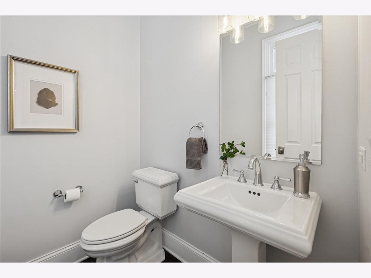
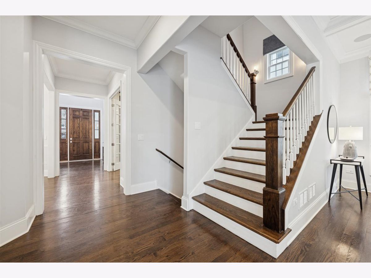


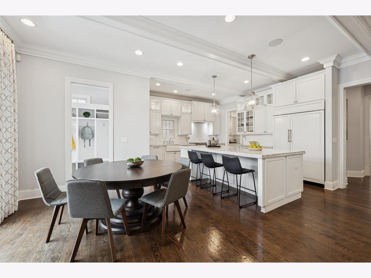
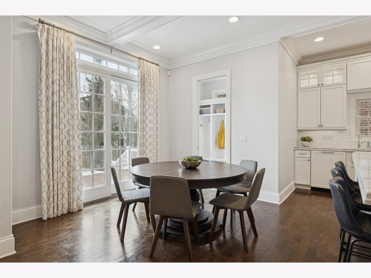
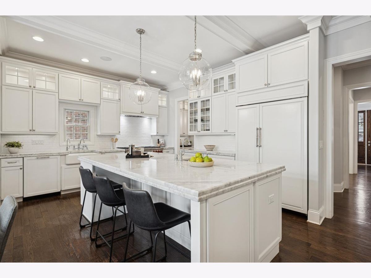
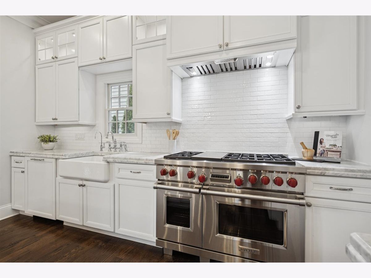
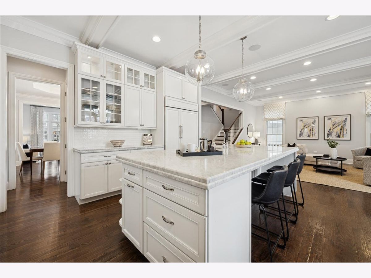

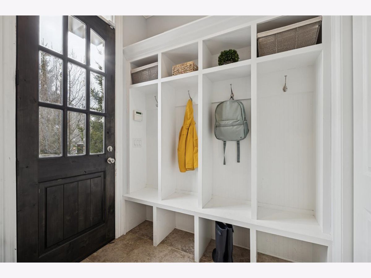
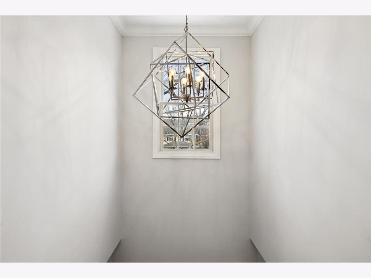
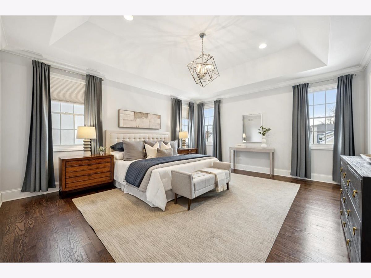

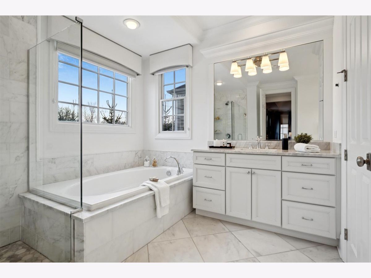
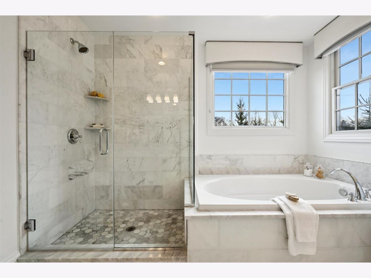
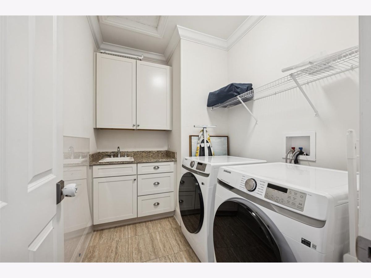
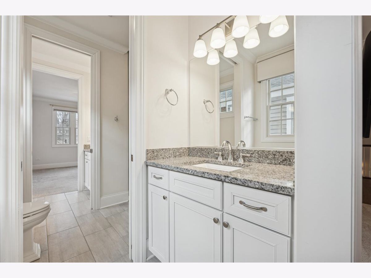
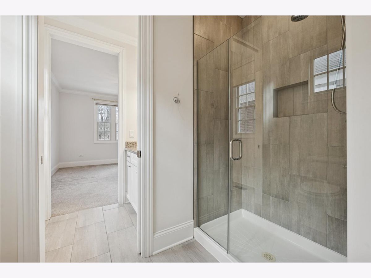

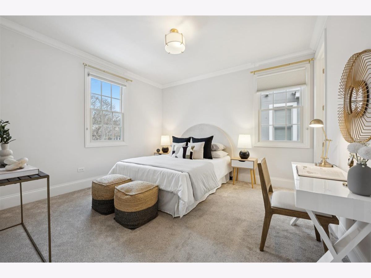
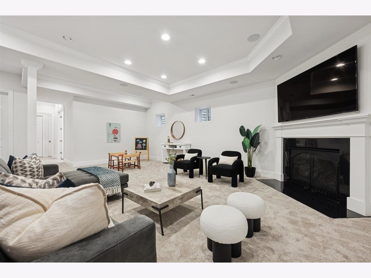
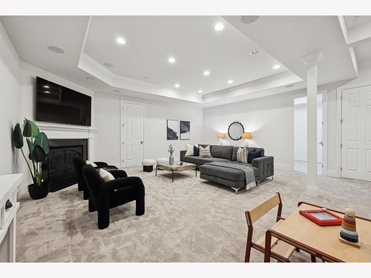
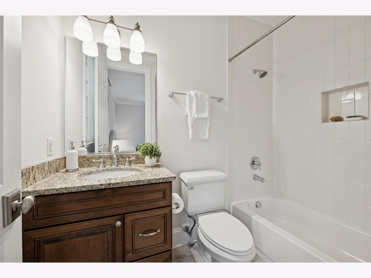
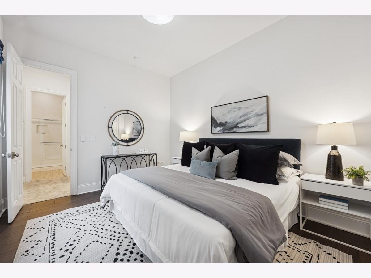
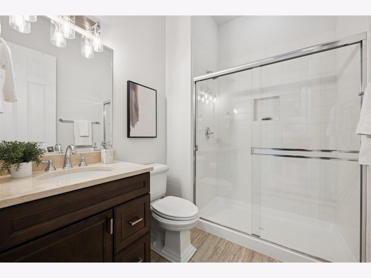
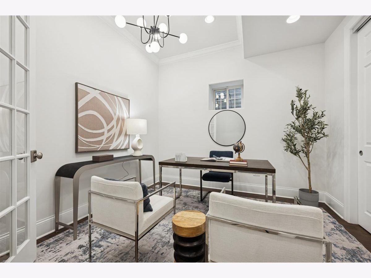
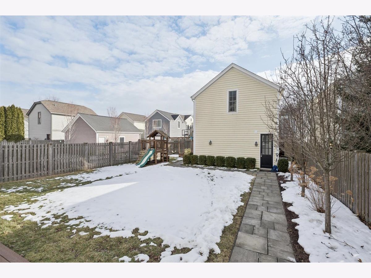

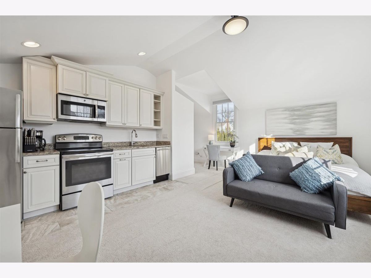
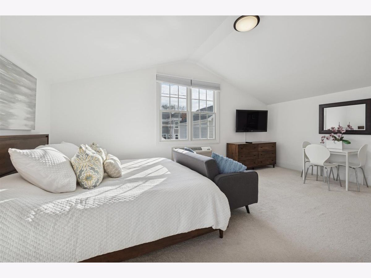
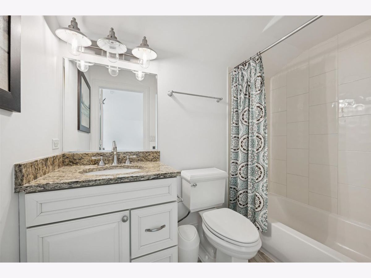
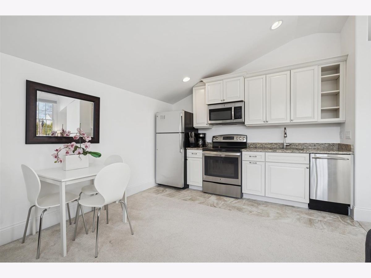
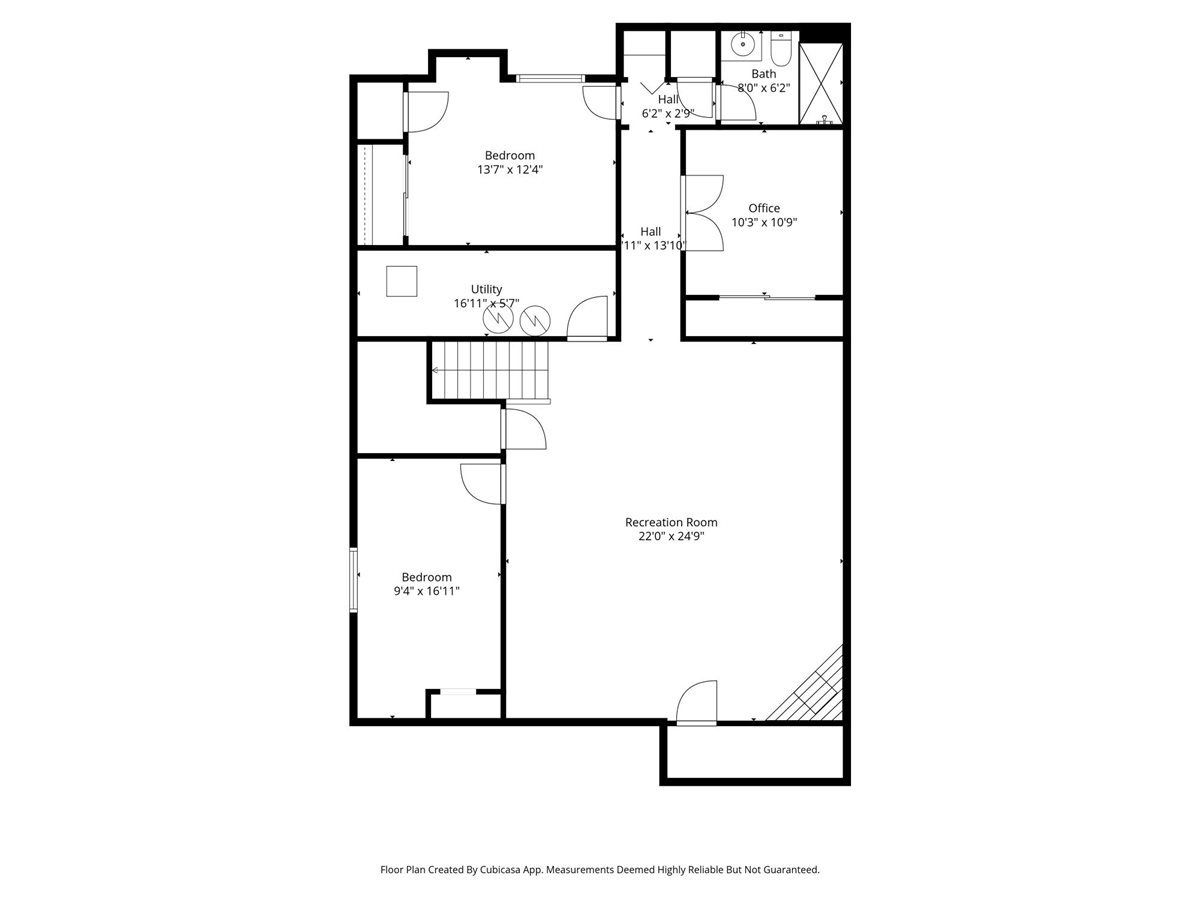
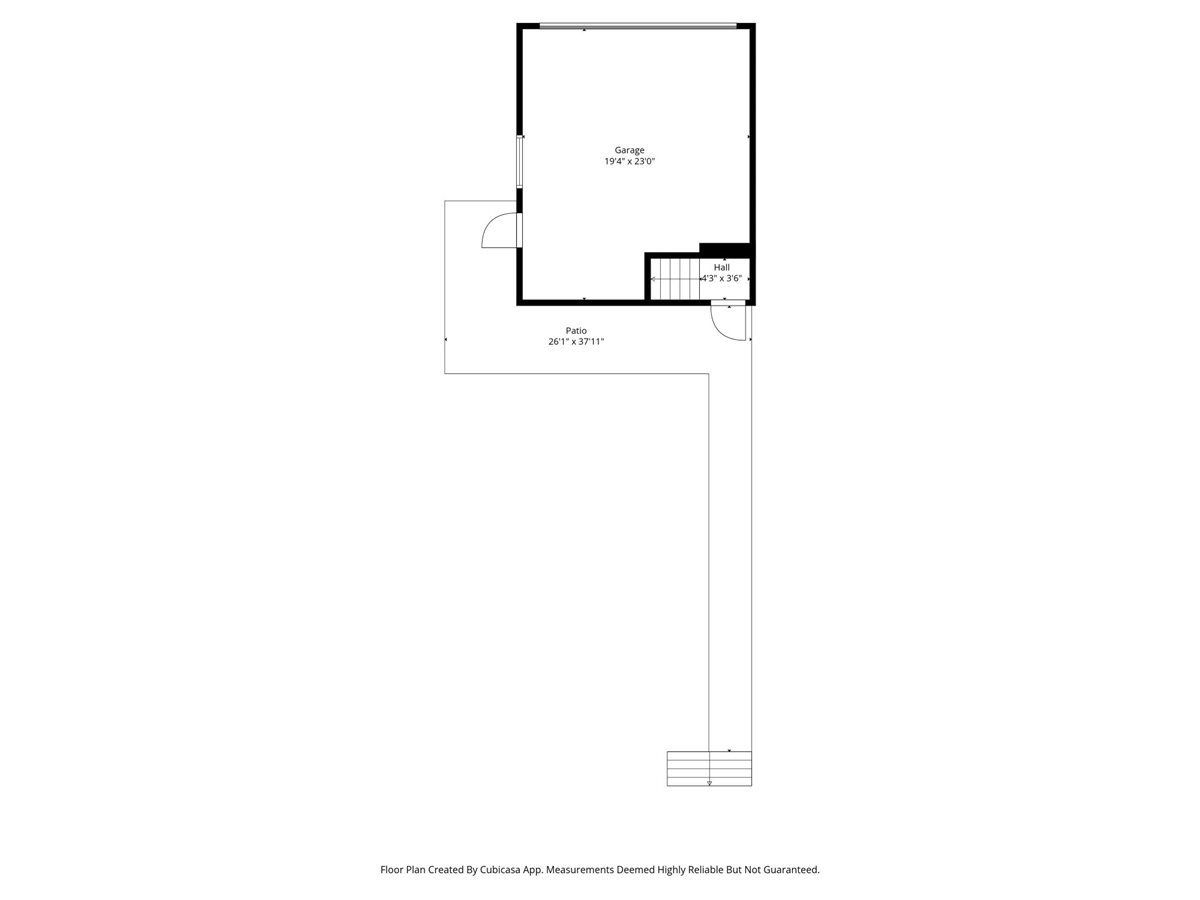
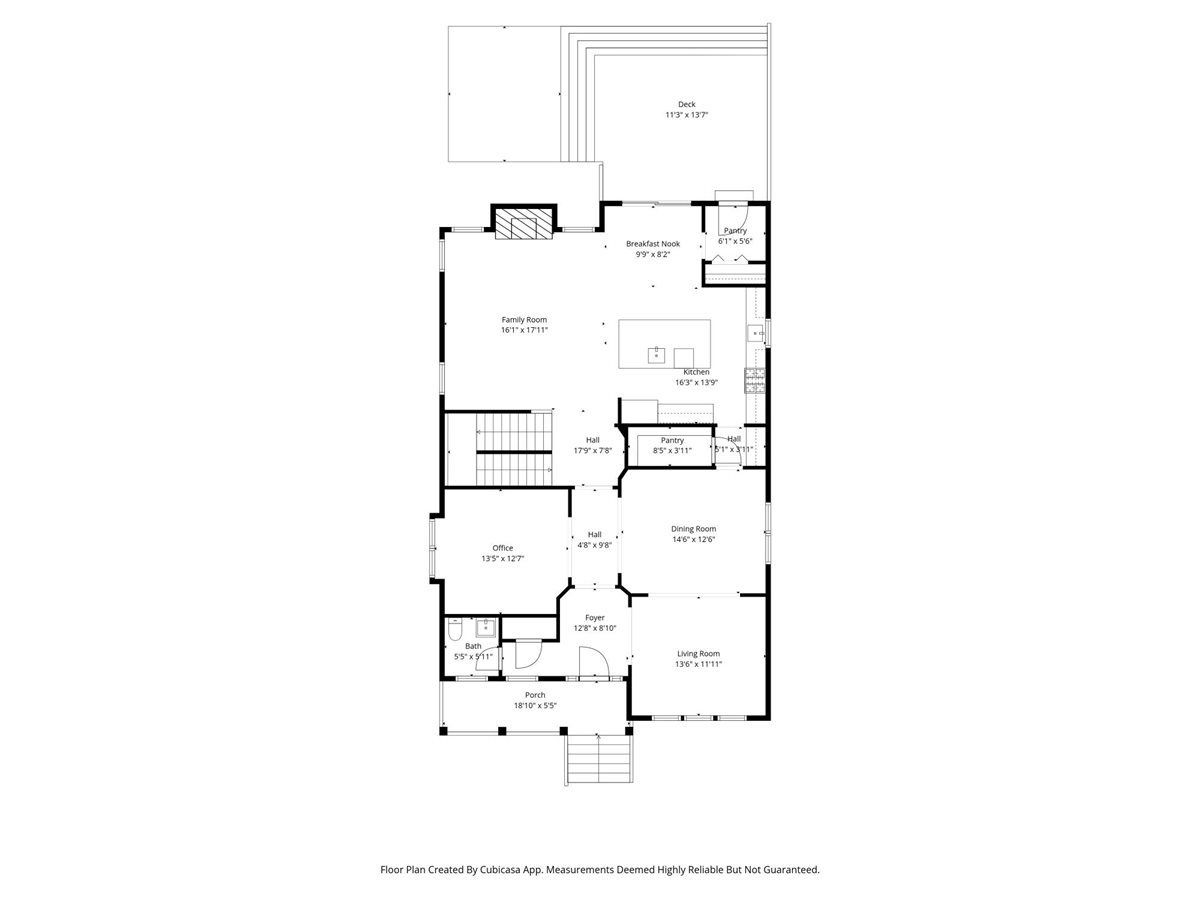
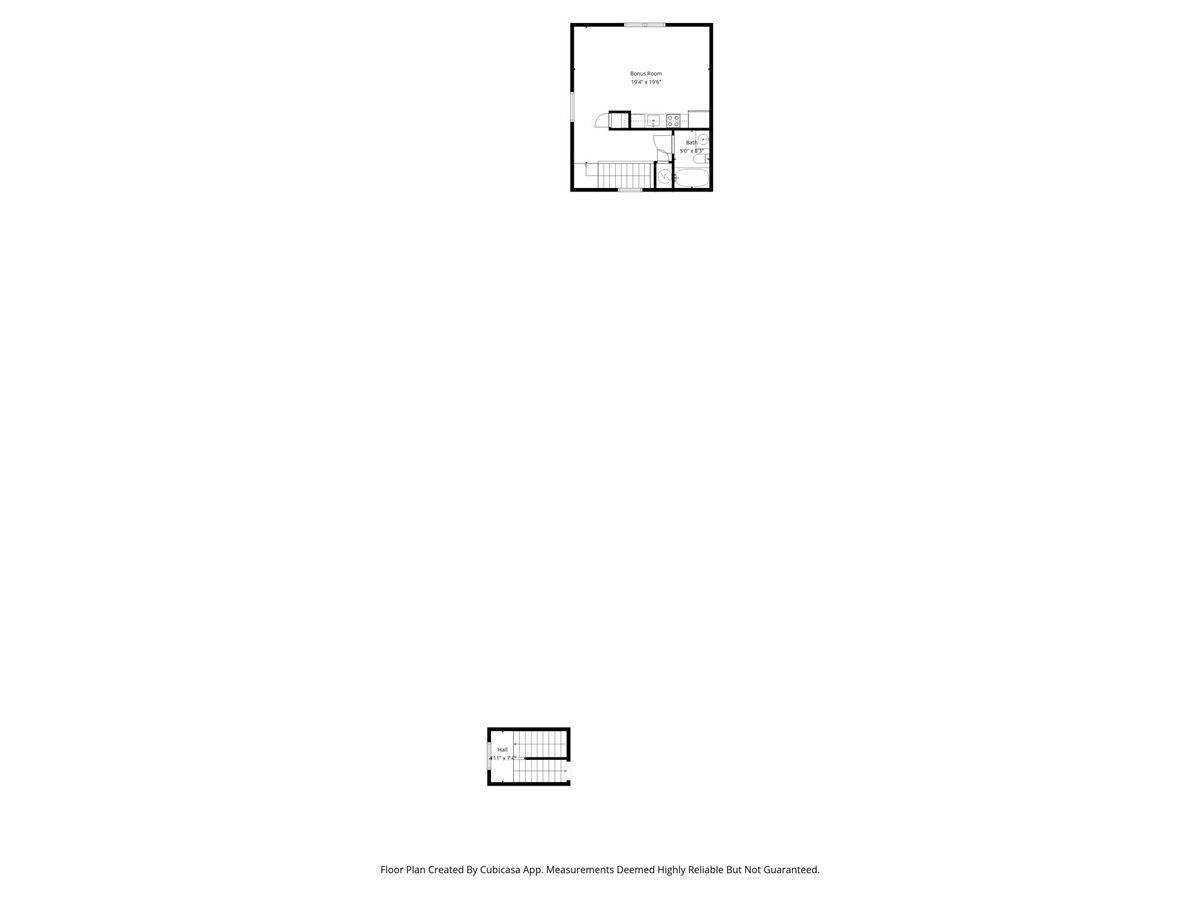
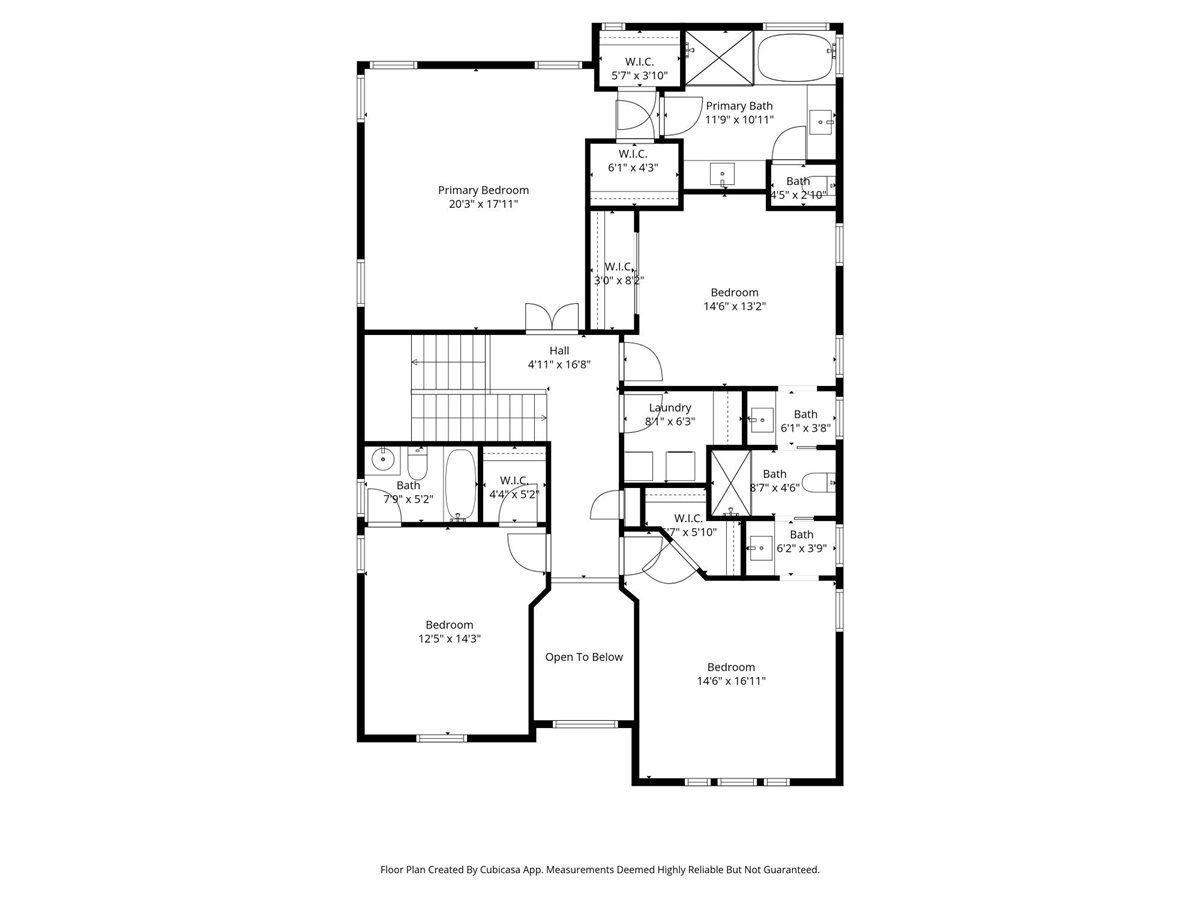
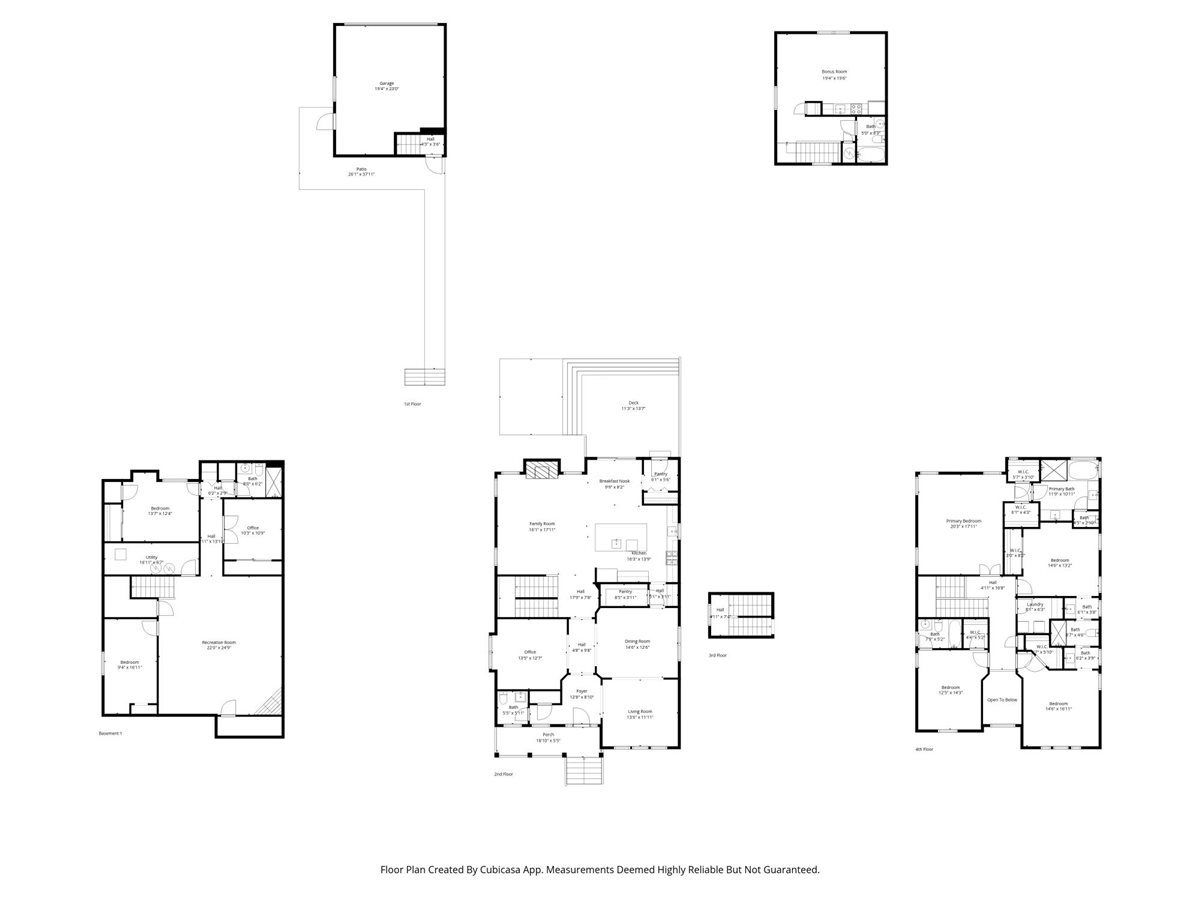
Perfectly positioned on a premier tree-lined street in sought-after Northeast Evanston, just steps from Evanston's stunning lakefront beaches, Central Street shops, downtown Evanston, public transportation, and Northwestern University, This impeccable home offers timeless elegance, modern luxury, and an extraordinary private coach house. This 6 bedroom, 4.1-bath home with two-car garage showcases a gracious double-height entry that flows into a beautifully designed open floor plan with vaulted ceilings, crown molding, custom millwork, and two fireplaces. The main level offers refined yet functional living spaces, including a formal living room, and extraordinary wood paneled office, a separate dining room, and an elegant butler's pantry that transitions seamlessly into the light-filled rear of the home. Three sides of windows frame breathtaking views of the professionally landscaped backyard. The chef's kitchen is a marble-clad showpiece featuring a large center island with seating, professional-grade stainless steel appliances and exceptional storage. The adjoining breakfast room, expansive family room with fireplace, and spacious mudroom create effortless everyday living and entertaining. Upstairs, the oversized primary suite is perfectly appointed with luxurious bathroom complete with heated floors, oversized glass shower with rain head and body jets, soaking tub, and dual vanities. Three additional bedrooms complete the second level, including a thoughtfully designed Jack & Jill bath with private vanity rooms, an ensuite bedroom and a full laundry room with new washer and dryer. The airy lower level boasts 12-foot ceilings, a sprawling recreation room, two additional bedrooms (one that can be used as office or exercise room), amazing storage, and full bath. Outdoor living is equally impressive. The beautifully manicured backyard features a stone patio, new Trex deck, manicured landscaping-perfect for gathering and entertaining. Above the two-car garage, the luxurious studio coach house offers a full kitchen and bath, providing a private guest suite, office, or rental property-truly elevating the versatility of this home. Additional highlights include dual-zoned HVAC, professionally organized closets throughout, new sump pump, custom lighting and window coverings. This home is perfectly maintained and was lovingly lived in and cared for.
Property Specifics
| Single Family | |
| — | |
| — | |
| 2015 | |
| — | |
| — | |
| No | |
| — |
| Cook | |
| — | |
| 0 / Not Applicable | |
| — | |
| — | |
| — | |
| 12564522 | |
| 11071100390000 |
Nearby Schools
| NAME: | DISTRICT: | DISTANCE: | |
|---|---|---|---|
|
Grade School
Orrington Elementary School |
65 | — | |
|
Middle School
Haven Middle School |
65 | Not in DB | |
|
High School
Evanston Twp High School |
202 | Not in DB | |
Property History
| DATE: | EVENT: | PRICE: | SOURCE: |
|---|---|---|---|
| 14 May, 2018 | Sold | $1,415,000 | MRED MLS |
| 16 Apr, 2018 | Under contract | $1,495,000 | MRED MLS |
| 15 Apr, 2018 | Listed for sale | $1,495,000 | MRED MLS |
| 28 Apr, 2026 | Sold | $2,150,000 | MRED MLS |
| 9 Mar, 2026 | Under contract | $2,200,000 | MRED MLS |
| 13 Feb, 2026 | Listed for sale | $2,200,000 | MRED MLS |
Room Specifics
Total Bedrooms: 6
Bedrooms Above Ground: 4
Bedrooms Below Ground: 2
Dimensions: —
Floor Type: —
Dimensions: —
Floor Type: —
Dimensions: —
Floor Type: —
Dimensions: —
Floor Type: —
Dimensions: —
Floor Type: —
Full Bathrooms: 5
Bathroom Amenities: Separate Shower,Double Sink
Bathroom in Basement: 1
Rooms: —
Basement Description: —
Other Specifics
| 2 | |
| — | |
| — | |
| — | |
| — | |
| 45 X 163 | |
| — | |
| — | |
| — | |
| — | |
| Not in DB | |
| — | |
| — | |
| — | |
| — |
Tax History
| Year | Property Taxes |
|---|---|
| 2018 | $30,789 |
| 2026 | $34,946 |
Contact Agent
Nearby Similar Homes
Nearby Sold Comparables

Contact Agent
Listing Provided By
@properties Christie's International Real Estate
