

711 Colfax Street, Evanston, Illinois 60201


$2,190,000
|
For Sale
|
|
| Status: | Contingent |
| Sqft: | 4,487 |
| Cost/Sqft: | $488 |
| Beds: | 4 |
| Baths: | 5 |
| Year Built: | 2015 |
| Property Taxes: | $34,363 |
| Days On Market: | 33 |
| Lot Size: | 0,00 |
Description
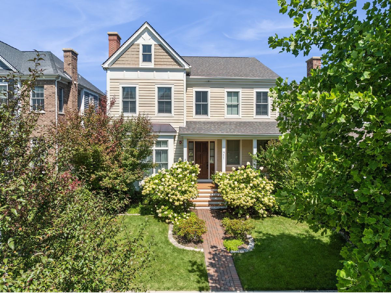
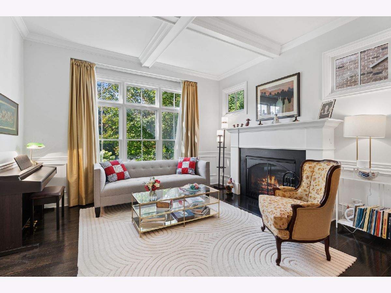
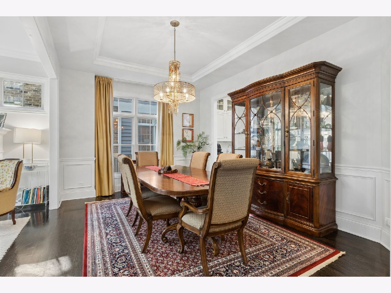
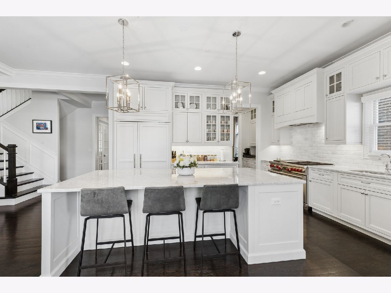
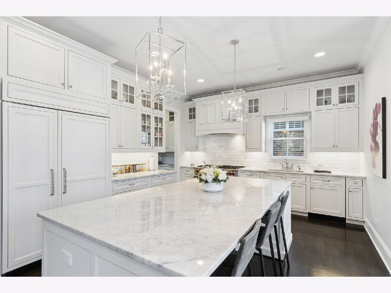
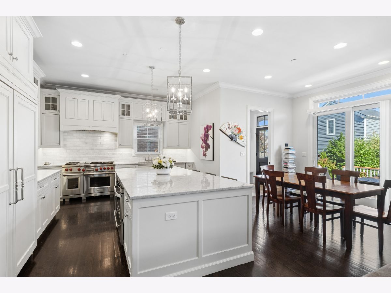
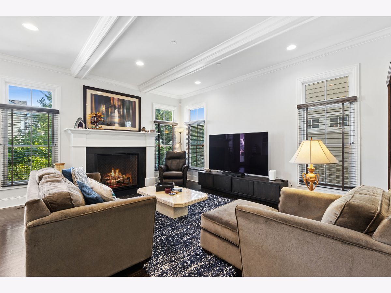
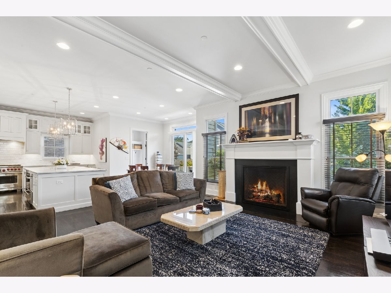
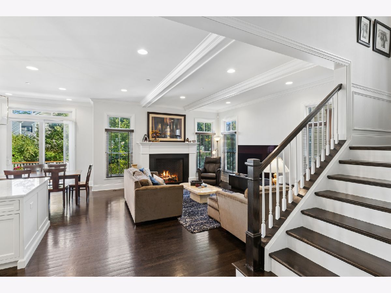
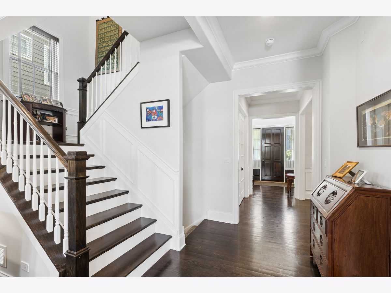
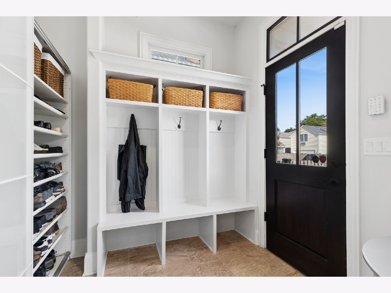
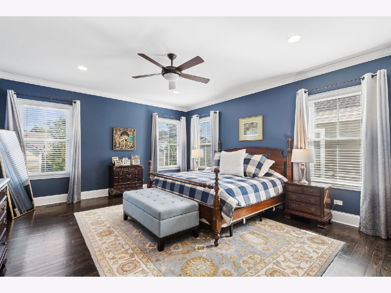
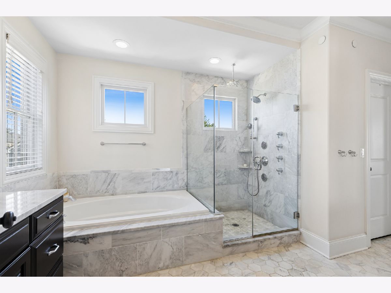
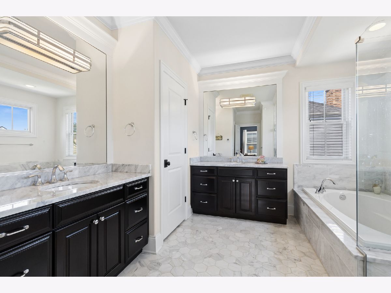
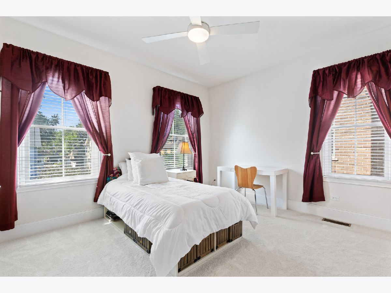
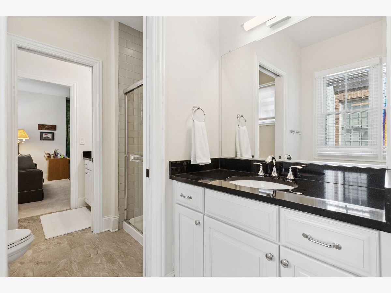
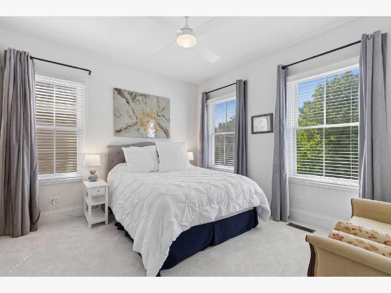
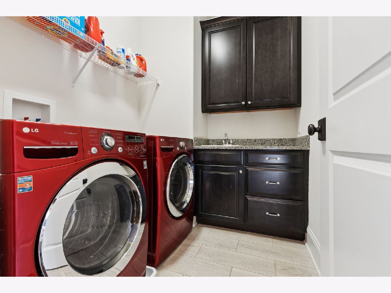
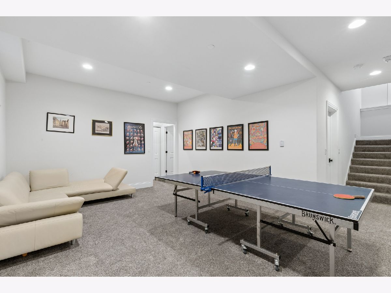
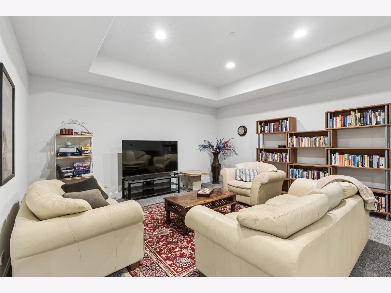
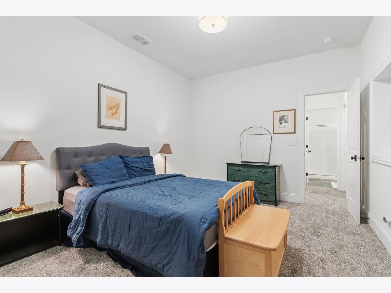
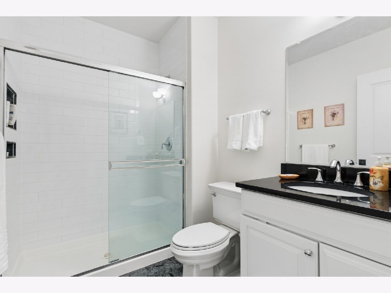
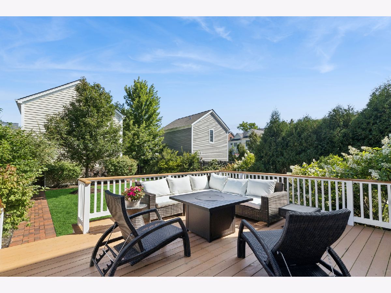
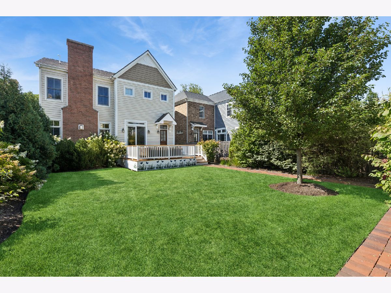
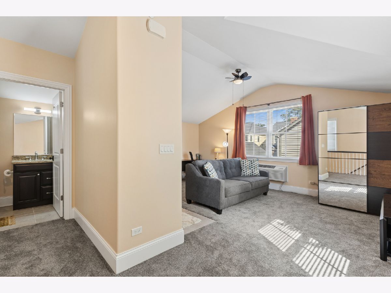
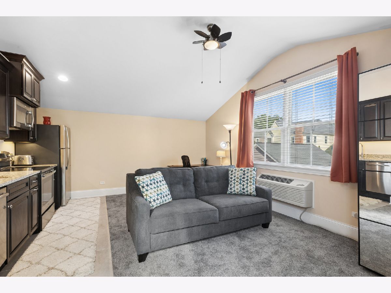
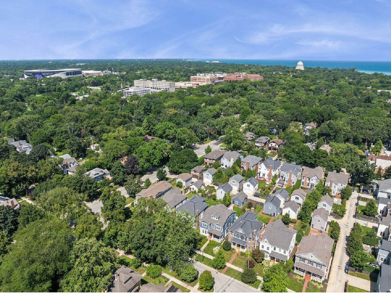
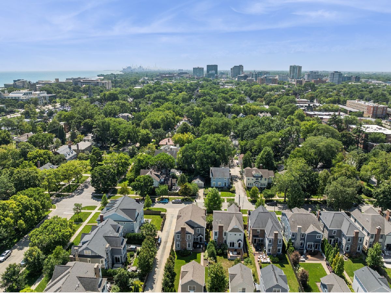
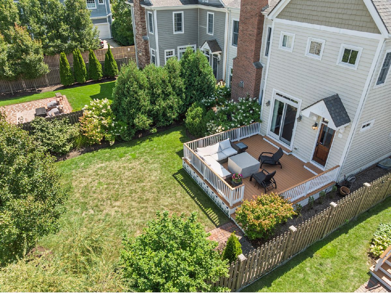
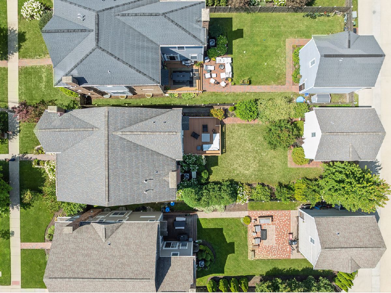
Rarely Available Newer Construction in Historic Kendall Place. Built in 2015, this exceptional 4 bedroom (5th in basement), 4.5-bath home offers the perfect blend of the timeless charm with the comfort and convenience of newer construction. Nestled in one of the area's most distinguished neighborhoods, this beautiful residence is just blocks from the lake and steps from Northwestern University, downtown Evanston, and the train. The inviting main level features beautiful hardwood floors, an elegant oak staircase and two fireplaces. The Living Room and Dining Room offer terrific spaces to entertain. The chef's kitchen has stainless steel appliances, butler's pantry, walk-in pantry, eating area and stone counters. The kitchen is open to the family room creating a great room feel. A thoughtfully designed mudroom with built-ins provides exceptional everyday functionality, while the second-floor laundry adds convenience. The second floor has the primary suite with a large bedroom, modern bathroom with stone floors and counters and two walk in closets. There are two bedrooms with great closets that share a jack and jill bath. The fourth bedroom has a walk in closet and en suite bath. The finished basement offers 10-foot ceilings, large recreation areas, a bedroom, and full bath, creating an ideal space for guests, recreation, or additional living needs. The property also features a detached two-car garage with a coach house, perfect for a guest suite, home office, studio, or flexible living space. The backup generator gives peace of mind in case there is a power outage. Outside, a lovely private deck overlooks the spacious backyard, surrounded by established landscaping and providing an inviting setting for entertaining or relaxing.
Property Specifics
| Single Family | |
| — | |
| — | |
| 2015 | |
| — | |
| — | |
| No | |
| 0 |
| Cook | |
| — | |
| 0 / Not Applicable | |
| — | |
| — | |
| — | |
| 12730421 | |
| 11071100490000 |
Nearby Schools
| NAME: | DISTRICT: | DISTANCE: | |
|---|---|---|---|
|
Grade School
Orrington Elementary School |
65 | — | |
|
Middle School
Haven Middle School |
65 | Not in DB | |
|
High School
Evanston Twp High School |
202 | Not in DB | |
Property History
| DATE: | EVENT: | PRICE: | SOURCE: |
|---|---|---|---|
| 28 Dec, 2015 | Sold | $1,350,000 | MRED MLS |
| 23 Nov, 2015 | Under contract | $1,399,182 | MRED MLS |
| 22 Aug, 2015 | Listed for sale | $1,399,182 | MRED MLS |
| 28 Aug, 2026 | Under contract | $2,190,000 | MRED MLS |
| 21 Aug, 2026 | Listed for sale | $2,190,000 | MRED MLS |
Room Specifics
Total Bedrooms: 5
Bedrooms Above Ground: 4
Bedrooms Below Ground: 1
Dimensions: —
Floor Type: —
Dimensions: —
Floor Type: —
Dimensions: —
Floor Type: —
Dimensions: —
Floor Type: —
Full Bathrooms: 5
Bathroom Amenities: Separate Shower,Full Body Spray Shower,Soaking Tub
Bathroom in Basement: 1
Rooms: —
Basement Description: —
Other Specifics
| 2 | |
| — | |
| — | |
| — | |
| — | |
| 44 X 164 | |
| Full | |
| — | |
| — | |
| — | |
| Not in DB | |
| — | |
| — | |
| — | |
| — |
Tax History
| Year | Property Taxes |
|---|---|
| 2026 | $34,363 |
Contact Agent
Nearby Similar Homes
Nearby Sold Comparables

Contact Agent
Listing Provided By
Baird & Warner
