

7260 Seminole Street, Norwood Park, Chicago, Illinois 60631


$413,500
|
Sold
|
|
| Status: | Closed |
| Sqft: | 2,800 |
| Cost/Sqft: | $154 |
| Beds: | 3 |
| Baths: | 2 |
| Year Built: | 1978 |
| Property Taxes: | $6,398 |
| Days On Market: | 1974 |
| Lot Size: | 0,11 |
Description
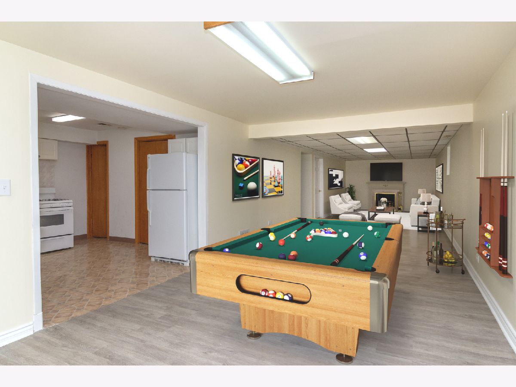

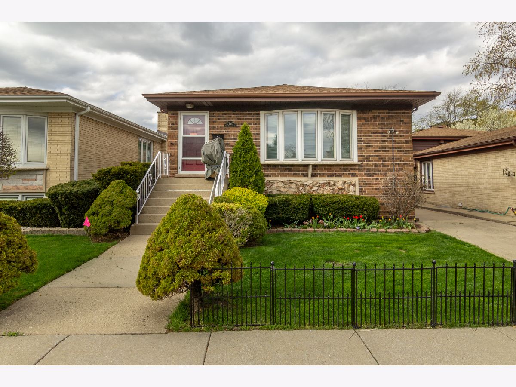
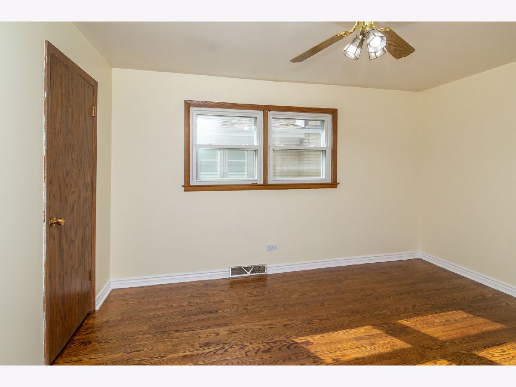
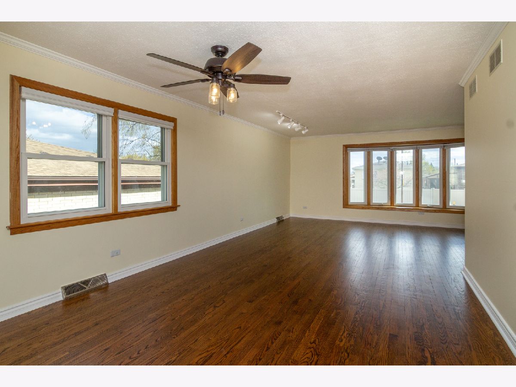
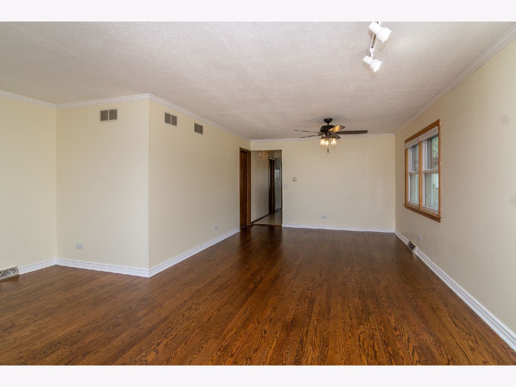

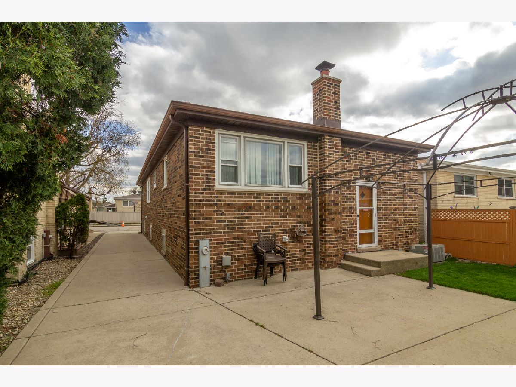
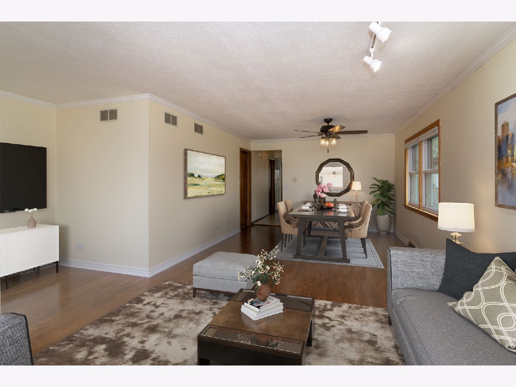
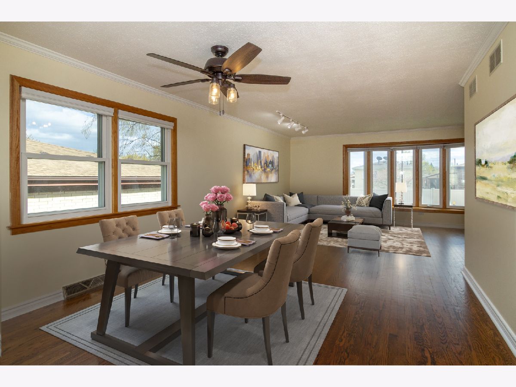
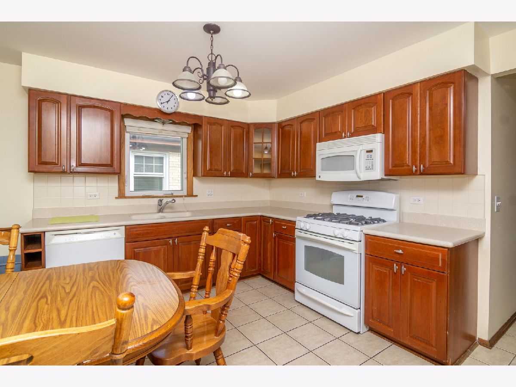
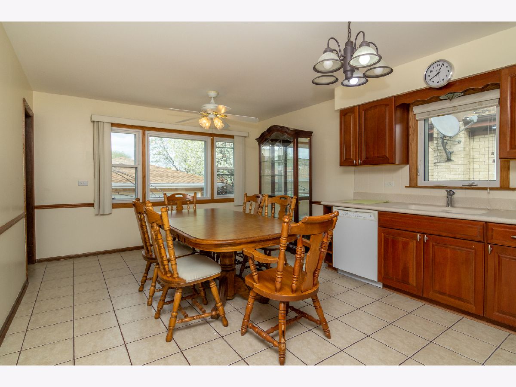
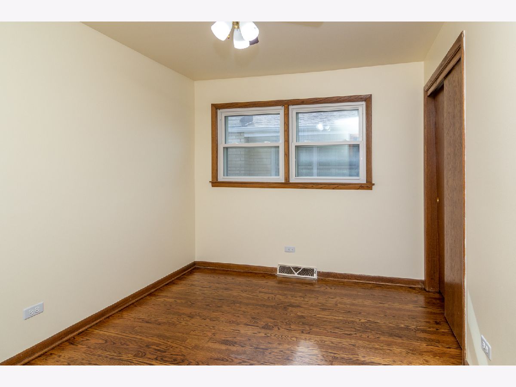
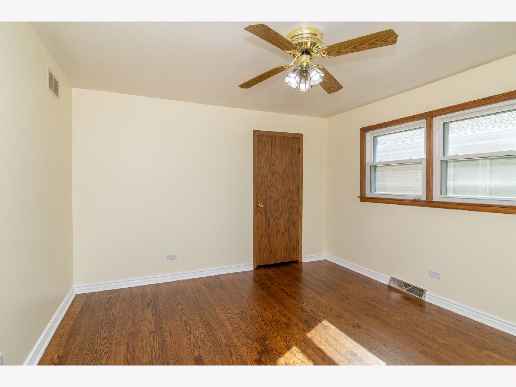

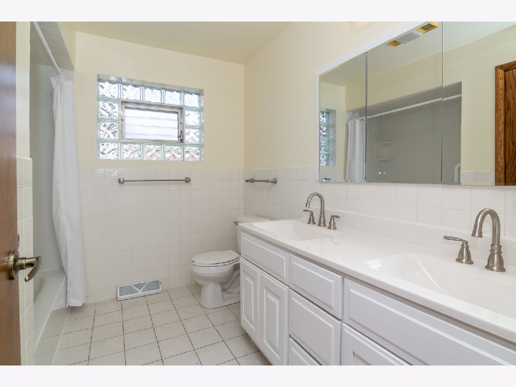
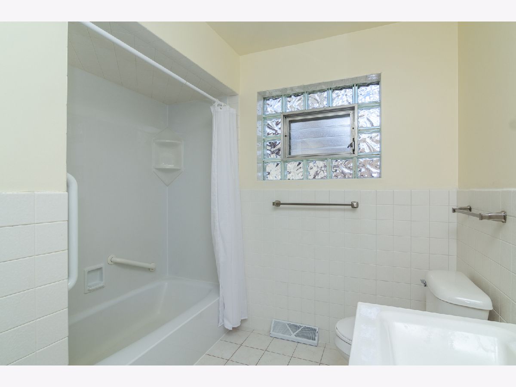

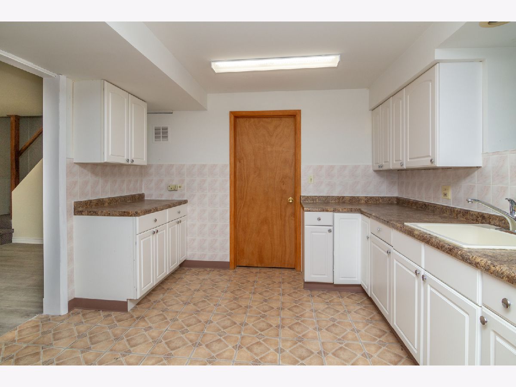
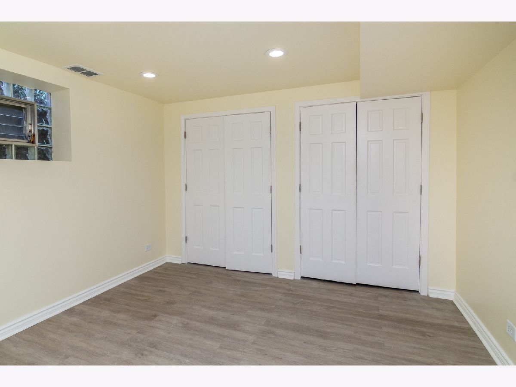
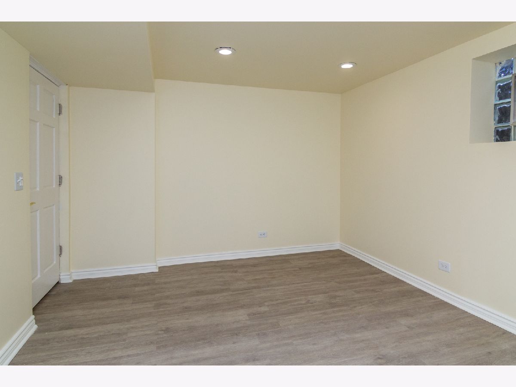
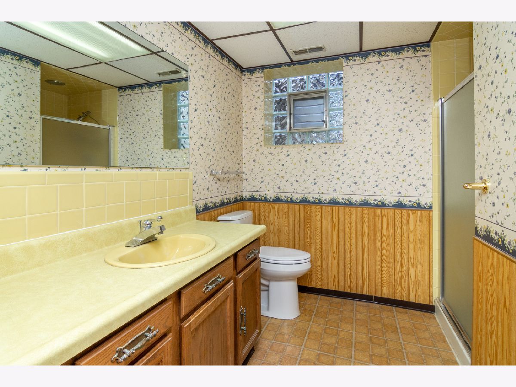
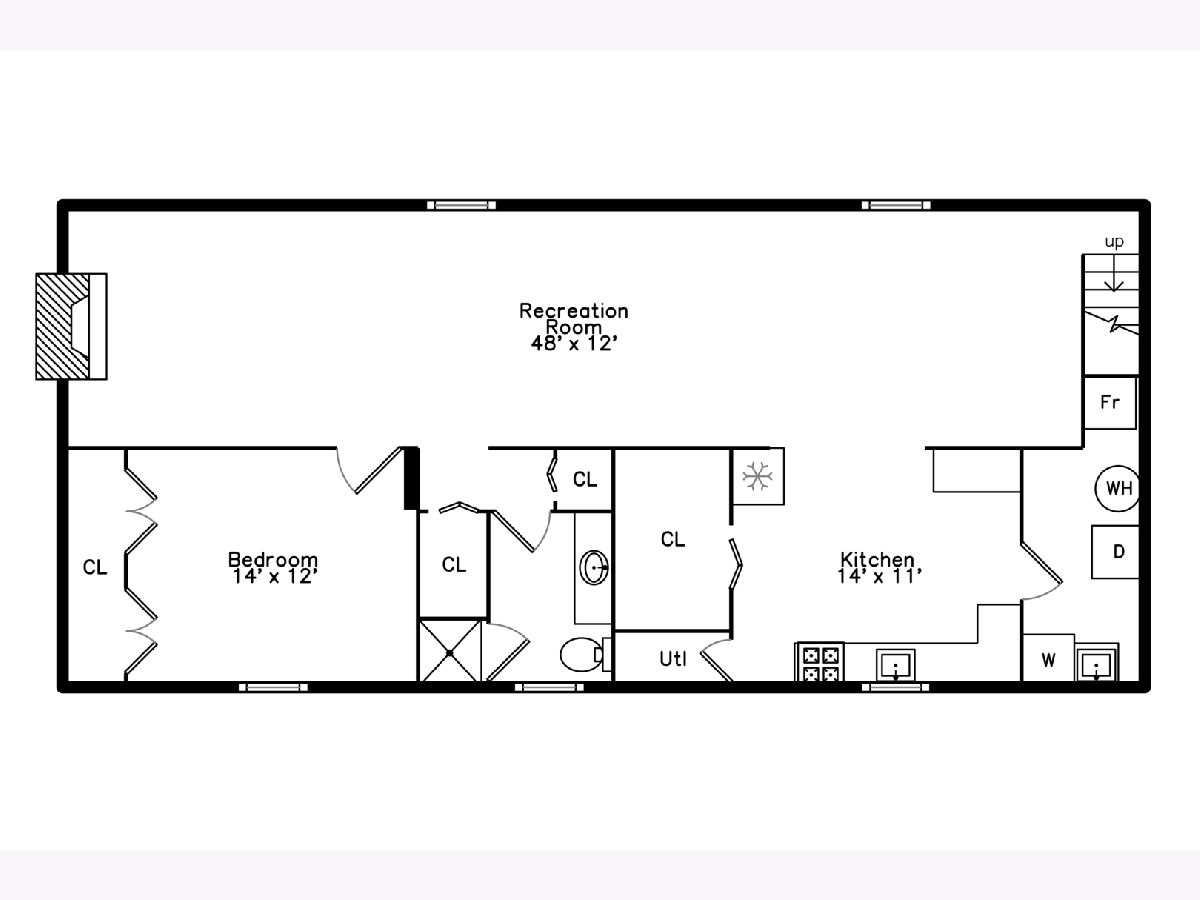
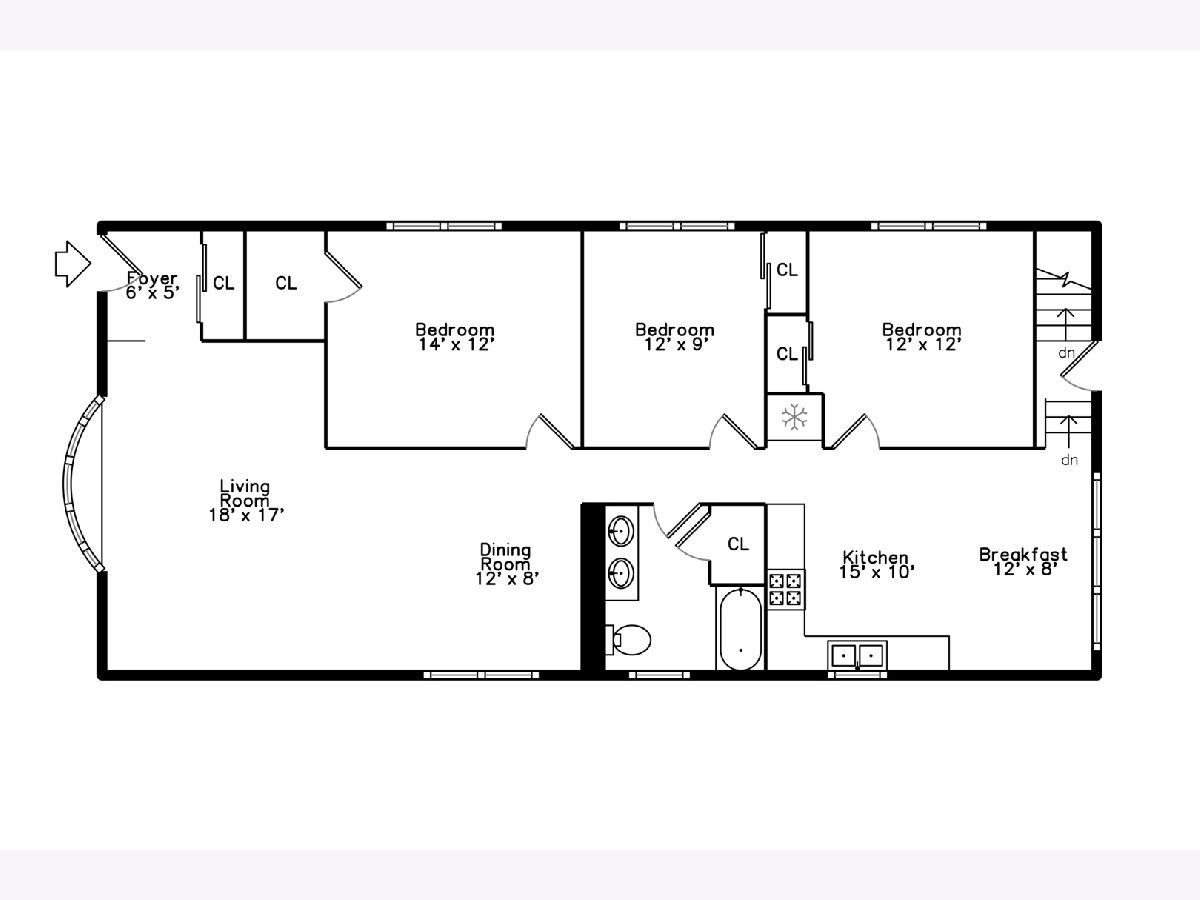
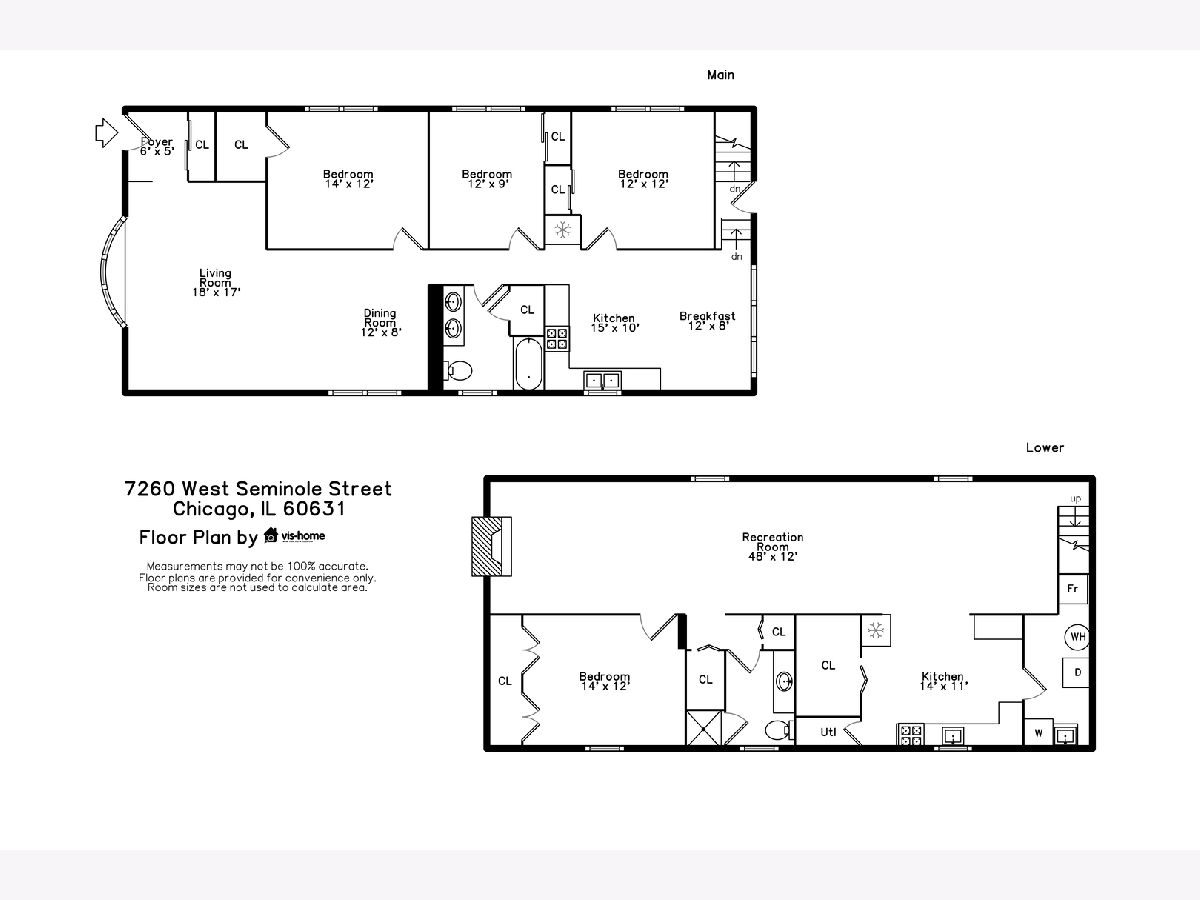
PRISTINE NORWOOD PARK RANCH BUILT IN 1978 IN WALK TO TRAIN(S) LOCATION! OVERSIZED RARE 4 BEDROOM RANCH ON THE EDGE OF NORWOOD PARK AND EDISON PARK! THERE IS AN UPDATED KITCHEN WITH LOTS OF NATURAL LIGHT THAT WAS REMODELED IN 2007 AND HAS CHERRY STAINED CABINETS, CORIAN COUNTERTOPS, GE APPLIANCES, A BRAND NEW DISPOSAL, A CERAMIC TILE FLOOR, AND LOTS OF ROOM FOR A TABLE OR ISLAND! THE OAK HARDWOOD FLOORS WERE JUST REFINISHED AND THE WHOLE HOUSE WAS JUST PAINTED. THE MASTER BEDROOM HAS A WALK-IN CLOSET AND OTHER BEDROOMS HAVE GREAT CLOSET SPACE! HUGE BASEMENT / REC ROOM WAS RECENTLY REMODELED AND FEATURES THE 4TH BEDROOM, A KITCHENETTE, AND A FULL BATH...THE BASEMENT / REC ROOM HAS FANTASTIC STORAGE. BRAND NEW ZOELLER PUMP FOR THE EJECTOR PIT WAS INSTALLED IN 9/2020 AND HOME ALSO HAS OVER-HEAD SEWERS AND, HAS BEEN METICULOUSLY MAINTAINED AND IS EASY TO SHOW.
Property Specifics
| Single Family | |
| — | |
| Ranch | |
| 1978 | |
| Full | |
| RANCH | |
| No | |
| 0.11 |
| Cook | |
| — | |
| — / Not Applicable | |
| None | |
| Lake Michigan | |
| Public Sewer | |
| 11058886 | |
| 12014060360000 |
Nearby Schools
| NAME: | DISTRICT: | DISTANCE: | |
|---|---|---|---|
|
Grade School
Edison Park Elementary School |
299 | — | |
|
Middle School
Edison Park Elementary School |
299 | Not in DB | |
|
High School
Taft High School |
299 | Not in DB | |
Property History
| DATE: | EVENT: | PRICE: | SOURCE: |
|---|---|---|---|
| 6 Jul, 2021 | Sold | $413,500 | MRED MLS |
| 1 Jun, 2021 | Under contract | $429,900 | MRED MLS |
| — | Last price change | $444,900 | MRED MLS |
| 19 Apr, 2021 | Listed for sale | $444,900 | MRED MLS |
Room Specifics
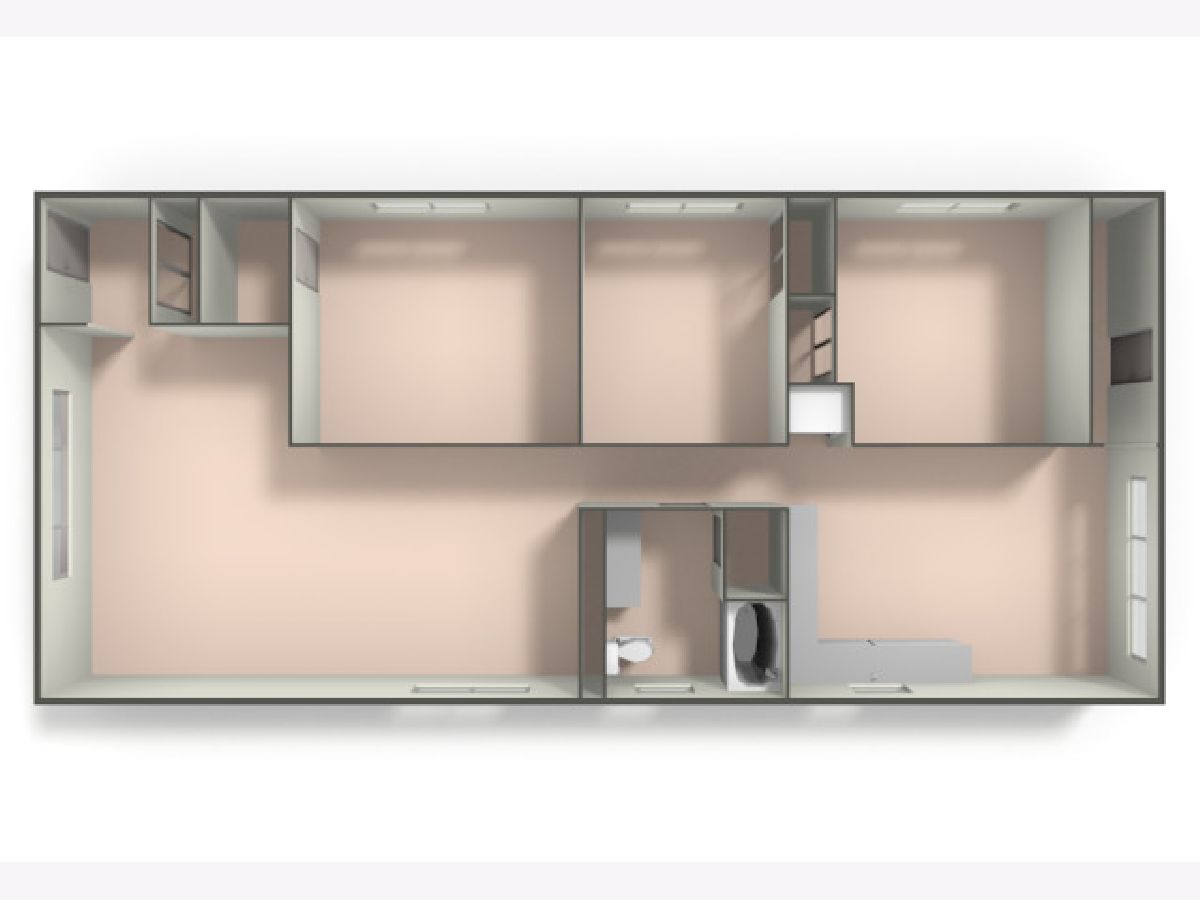
Total Bedrooms: 4
Bedrooms Above Ground: 3
Bedrooms Below Ground: 1
Dimensions: —
Floor Type: Hardwood
Dimensions: —
Floor Type: Hardwood
Dimensions: —
Floor Type: Vinyl
Full Bathrooms: 2
Bathroom Amenities: Double Sink,Soaking Tub
Bathroom in Basement: 1
Rooms: Recreation Room,Kitchen,Storage,Walk In Closet
Basement Description: Finished
Other Specifics
| 2 | |
| — | |
| Concrete | |
| — | |
| — | |
| 38 X 125 | |
| — | |
| None | |
| Hardwood Floors, Wood Laminate Floors, First Floor Full Bath, Built-in Features, Walk-In Closet(s) | |
| Range, Microwave, Dishwasher, Refrigerator, Washer, Dryer, Disposal | |
| Not in DB | |
| Curbs, Sidewalks, Street Lights, Street Paved | |
| — | |
| — | |
| — |
Tax History
| Year | Property Taxes |
|---|---|
| 2021 | $6,398 |
Contact Agent
Nearby Similar Homes
Nearby Sold Comparables

Contact Agent
Listing Provided By
Dream Town Realty
