

7275 Providence Court, Long Grove, Illinois 60060
Subdivision > Ravenna
Sorry, we are updating photos, please update this page in 15 minutes
$750,000
|
Sold
|
|
| Status: | Closed |
| Sqft: | 3,733 |
| Cost/Sqft: | $214 |
| Beds: | 4 |
| Baths: | 4 |
| Year Built: | 2015 |
| Property Taxes: | $20,329 |
| Days On Market: | 2890 |
| Lot Size: | 0,32 |
Description
Best of both world. Like sew construction but with mature landscaping and blinds all included and no hidden costs. Shows like model. Full masonry construction includes all hardwood floors on 1st and second floor. Dramatic two story family room with stone fireplace and lots of window. 1st floor guest suite. Large mudroom with Cubbies. Second floor master suite with Sitting room, and luxurious bath with dramatic bath and shower combination. Gourmet Kitchen has double island, granite counters and upgraded stainless appliances. Hurry, this one wont last long.
Property Specifics
| Single Family | |
| — | |
| — | |
| 2015 | |
| Full | |
| Brick, Limestone | |
| Shake | |
| CUSTOM | |
| No | |
| 0.32 |
| Lake | |
| Ravenna | |
| 390 / Quarterly | |
| Insurance | |
| Community Well | |
| Public Sewer | |
| Central Air | |
| Natural Gas, Forced Air | |
| 10144866 | |
| 15063050500000 |
Nearby Schools
| NAME: | DISTRICT: | DISTANCE: | |
|---|---|---|---|
|
Grade School
Diamond Lake Elementary School |
76 | — | |
|
Middle School
West Oak Middle School |
76 | Not in DB | |
|
High School
Adlai E Stevenson High School |
125 | Not in DB | |
Property History
| DATE: | EVENT: | PRICE: | SOURCE: |
|---|---|---|---|
| 31 Dec, 2018 | Sold | $750,000 | MRED MLS |
| 27 Nov, 2018 | Under contract | $799,900 | MRED MLS |
| 27 Nov, 2018 | Listed for sale | $799,900 | MRED MLS |
Sorry, we are updating photos, please update this page in 15 minutes
Room Specifics
All Bedroom Info:
Total Bedrooms: 4
Bedrooms Above Ground: 4
Bedrooms Below Ground: 0
Total Bedrooms: 4
Bedrooms Above Ground: 4
Bedrooms Below Ground: 0
Second Bedroom Info:
Dimensions: —
Location: —Dimensions: —
Floor Type: Hardwood
Third Bedroom Info:
Dimensions: —
Location: —Dimensions: —
Floor Type: Hardwood
Fourth Bedroom Info:
Dimensions: —
Location: —Dimensions: —
Floor Type: Hardwood
Bathroom Info:
Full Bathrooms: 4
Partial Bathrooms: 0Full Bathrooms: 4
Bathroom Amenities: —
Bathroom in Basement: 0
Dining Room Info:
Dimensions: —
Location: —Dimensions: —
Floor Type: Hardwood
Kitchen Info:
Dimensions: —
Location: —Dimensions: —
Floor Type: Hardwood
Features: Eating Area-Breakfast Bar, Island, Pantry-Walk-in
Laundry Room Info:
Dimensions: —
Location: —Dimensions: —
Floor Type: Ceramic Tile
Living Room Info:
Dimensions: —
Location: —Dimensions: —
Floor Type: Hardwood
Additional Rooms Info:
Rooms: Den, Great Room, Sitting Room, Mud Room
Basement: FullRooms: Den, Great Room, Sitting Room, Mud Room
Other Specifics
| 3 | |
| Concrete Perimeter | |
| Garage | |
| — | |
| — | |
| — | |
| — | |
| Corner Lot | |
| 108X116X152X100 | |
| — | |
| Full | |
| — | |
| Stainless Steel Appliance(s) | |
| Not in DB | |
| — | |
| — | |
| — |
Tax History
| Year | Property Taxes |
|---|---|
| 2018 | $20,329 |
Contact Agent
Nearby Similar Homes


7062 Osage Road, Long Grove, Illinois 60060
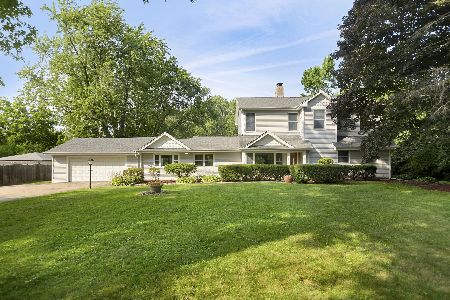
For Sale
$530,000
5 beds / 2.0 baths / 3,500 ft2
Single Family / Built: 1954
103
Long Grove, Illinois 60047
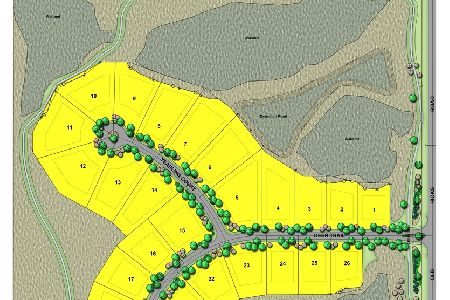
For Sale
$1,404,900
3 beds / 4.1 baths / 4,125 ft2
Single Family / Built: 2026
263
Nearby Sold Comparables


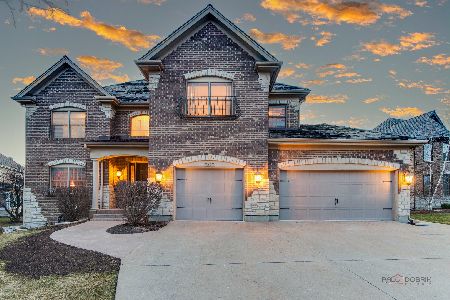
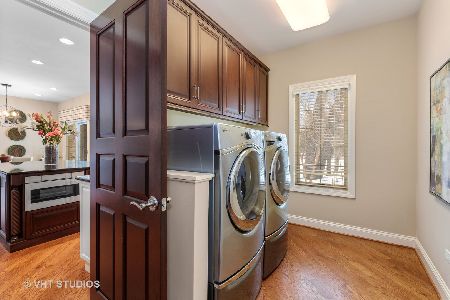
Contact Agent
Listing Provided By
Premier Realty Group, Inc.
