

728 Bolton Way, Hanover Park, Illinois 60133
Subdivision > Liberty Square
Sorry, we are updating photos, please update this page in 15 minutes
$115,000
|
Sold
|
|
| Status: | Closed |
| Sqft: | 1,000 |
| Cost/Sqft: | $128 |
| Beds: | 2 |
| Baths: | 2 |
| Year Built: | 1976 |
| Property Taxes: | $2,426 |
| Days On Market: | 3798 |
| Lot Size: | 0,00 |
Description
Spacious 2 bedroom, 1 1/2 bath townhouse in "LIBERTY SQUARE" with a Full Basement Recreation room to keep, or set it up & make it your own. With Additional storage, combination Laundry/Mechanical room too. Hardwood flooring in the Eat-in Kitchen & Living Room. Two nice sized bedrooms up stairs fully carpeted & a nice deck to relax on after a hard day.. Enjoy the outdoor pool, Clubhouse, & Playground that Olde Salem has to offer. Minutes to the Metra Train, Elgin-O'Hare [The NEW 390], & convenient shopping too. **EXTRA BONUS HOME WARRANTY**
Property Specifics
| Condos/Townhomes | |
| 2 | |
| — | |
| 1976 | |
| Full | |
| Vinyl Siding, Brick | |
| Asphalt | |
| — | |
| No | |
| — |
| Cook | |
| Liberty Square | |
| 206 / Monthly | |
| Insurance, Clubhouse, Pool, Exterior Maintenance, Lawn Care, Scavenger, Snow Removal | |
| Lake Michigan | |
| Public Sewer | |
| Central Air | |
| Natural Gas, Forced Air | |
| 09248950 | |
| 07293000700000 |
Nearby Schools
| NAME: | DISTRICT: | DISTANCE: | |
|---|---|---|---|
|
Grade School
Anne Fox Elementary School |
54 | — | |
|
Middle School
Jane Addams Junior High School |
54 | Not in DB | |
|
High School
Schaumburg High School |
211 | Not in DB | |
Property History
| DATE: | EVENT: | PRICE: | SOURCE: |
|---|---|---|---|
| 23 Sep, 2016 | Sold | $115,000 | MRED MLS |
| 2 Jul, 2016 | Under contract | $127,900 | MRED MLS |
| 6 Jun, 2016 | Listed for sale | $127,900 | MRED MLS |
Sorry, we are updating photos, please update this page in 15 minutes
Room Specifics
All Bedroom Info:
Total Bedrooms: 2
Bedrooms Above Ground: 2
Bedrooms Below Ground: 0
Total Bedrooms: 2
Bedrooms Above Ground: 2
Bedrooms Below Ground: 0
Second Bedroom Info:
Dimensions: —
Location: —Dimensions: —
Floor Type: Carpet
Bathroom Info:
Full Bathrooms: 2
Partial Bathrooms: 1Full Bathrooms: 2
Bathroom Amenities: Soaking Tub
Bathroom in Basement: 0
Kitchen Info:
Dimensions: —
Location: —Dimensions: —
Floor Type: Hardwood
Features: Eating Area-Table Space, Pantry-Closet
Laundry Room Info:
Dimensions: —
Location: —Dimensions: —
Floor Type: Vinyl
Living Room Info:
Dimensions: —
Location: —Dimensions: —
Floor Type: Hardwood
Additional Rooms Info:
Rooms: Recreation Room, Storage, Deck
Basement: FullRooms: Recreation Room, Storage, Deck
Other Specifics
| 1 | |
| Concrete Perimeter | |
| Garage | |
| — | |
| — | |
| — | |
| Deck, Storms/Screens | |
| — | |
| 21X78 | |
| — | |
| None | |
| Hardwood Floors, Laundry Hook-Up in Unit, Storage | |
| Range, Microwave, Dishwasher, Refrigerator, Washer, Dryer, Disposal | |
| Not in DB | |
| — | |
| On Site Manager/Engineer, Park, Pool | |
| — |
Tax History
| Year | Property Taxes |
|---|---|
| 2016 | $2,426 |
Contact Agent
Nearby Similar Homes
7716 Bolton Way, Hanover Park, Illinois 60133
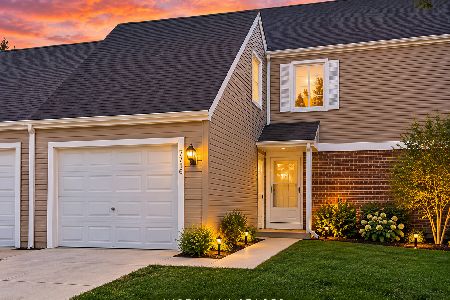
For Sale
$264,900
3 beds / 1.0 baths / 1,067 ft2
Condos/Townhomes / Built: 1976
9
675 Waterford Drive, Hanover Park, Illinois 60133
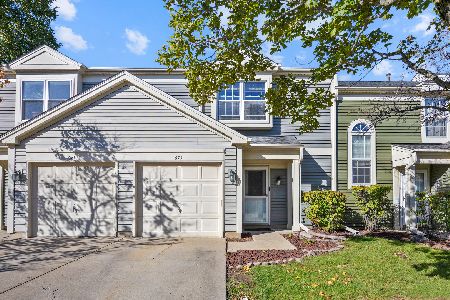
For Sale
$315,000
3 beds / 1.1 baths / 1,258 ft2
Condos/Townhomes / Built: 1986
8
7510 Washington Street, Hanover Park, Illinois 60133
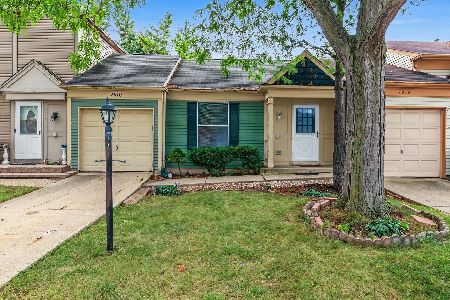
For Sale
$175,000
1 beds / 1.0 baths / 660 ft2
Condos/Townhomes / Built: 1983
3
763 Verandah Drive, Hanover Park, Illinois 60133
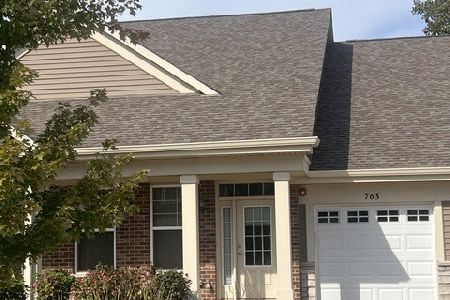
For Sale
$409,000
2 beds / 2.0 baths / 1,528 ft2
Condos/Townhomes / Built: 2020
18
7468 Filmore Avenue, Hanover Park, Illinois 60133
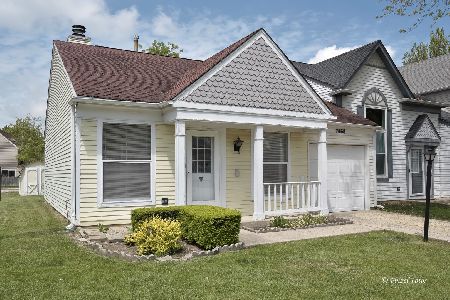
For Sale
$225,000
2 beds / 1.0 baths / 780 ft2
Condos/Townhomes / Built: 1983
521
1106 Westover Lane, Schaumburg, Illinois 60193
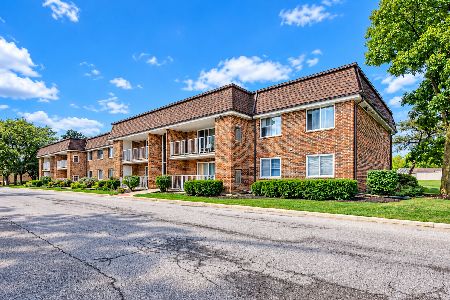
For Sale
$205,000
2 beds / 1.0 baths / 980 ft2
Condos/Townhomes / Built: 1976
28
Nearby Sold Comparables
726 Bolton Way, Hanover Park, Illinois 60133

Sold
$124,000
2 beds / 2.1 baths / 1,046 ft2
Condos/Townhomes / Built: 1977
4624
726 Bolton Way, Hanover Park, Illinois 60103
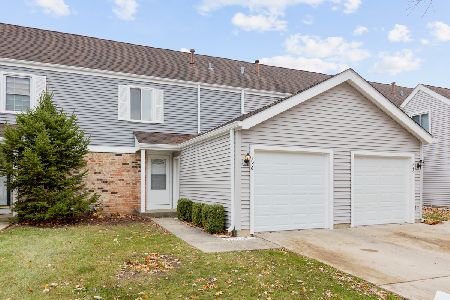
Sold
$244,500
2 beds / 2.1 baths / 1,200 ft2
Condos/Townhomes / Built: 1978
1083
724 Bolton Way, Hanover Park, Illinois 60133
Sold
$79,900
2 beds / 1.1 baths / 0 ft2
Condos/Townhomes / Built: 1978
5561
727 Haddam Way, Hanover Park, Illinois 60133
Sold
$65,000
2 beds / 1.1 baths / 1,446 ft2
Condos/Townhomes / Built: 1977
4823
727 Haddam Way, Hanover Park, Illinois 60133
Sold
$139,900
2 beds / 1.1 baths / 1,446 ft2
Condos/Townhomes / Built: 1977
4039
727 Haddam Way, Hanover Park, Illinois 60133

Sold
$215,000
2 beds / 1.1 baths / 1,446 ft2
Condos/Townhomes / Built: 1977
1940
Contact Agent
Listing Provided By
N. W. Village Realty, Inc.
