

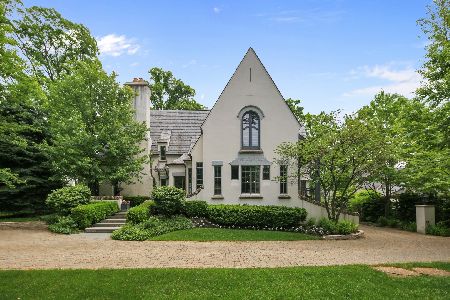
728 Wilson Lane, Hinsdale, Illinois 60521
Sorry, we are updating photos, please update this page in 15 minutes
$2,650,000
|
Sold
|
|
| Status: | Closed |
| Sqft: | 0 |
| Cost/Sqft: | — |
| Beds: | 5 |
| Baths: | 7 |
| Year Built: | 2007 |
| Property Taxes: | $15,106 |
| Days On Market: | 6863 |
| Lot Size: | 0,00 |
Description
TIMELESS ELEGANCE DESCRIBES THIS NEW CONSTR. STONE MANOR SET ON A PRIVATE 1/2 ACRE LOT. GRAND 20' FOYER W/CUSTOM STAIRCASE, COFFERED CEIL. FR & GORGEOUS SUN-FILLED KITCH. ARE THE HEART & SOUL OF THIS HOME W/ JOLIET CABINETRY & HIGH END APPLS. 20' CEILING IN THE BRK RM WILL WOW YOU! SCRUMPTIOUS TRUE MASTER SUITE, WOOD PANELED LIBRARY, LL W/ALL THE BELLS & WHISTLES. FAB COVERED STONE PATIO W/FP. AND WALK TO OAK SCHOOL!
Property Specifics
| Single Family | |
| — | |
| Traditional | |
| 2007 | |
| Full | |
| Brick, Stone | |
| Asphalt | |
| — | |
| No | |
| — |
| Cook | |
| — | |
| 0 / Not Applicable | |
| None | |
| Lake Michigan | |
| Public Sewer | |
| Central Air, Zoned | |
| Natural Gas, Forced Air, Zoned | |
| 06770108 | |
| 18073050140000 |
Property History
| DATE: | EVENT: | PRICE: | SOURCE: |
|---|---|---|---|
| 10 Mar, 2008 | Sold | $2,650,000 | MRED MLS |
| 5 Feb, 2008 | Under contract | $2,799,900 | MRED MLS |
| — | Last price change | $3,295,000 | MRED MLS |
| 12 Jan, 2008 | Listed for sale | $3,295,000 | MRED MLS |
Sorry, we are updating photos, please update this page in 15 minutes
Room Specifics
All Bedroom Info:
Total Bedrooms: 5
Bedrooms Above Ground: 5
Bedrooms Below Ground: 0
Total Bedrooms: 5
Bedrooms Above Ground: 5
Bedrooms Below Ground: 0
Second Bedroom Info:
Dimensions: —
Location: —Dimensions: —
Floor Type: Carpet
Third Bedroom Info:
Dimensions: —
Location: —Dimensions: —
Floor Type: Carpet
Fourth Bedroom Info:
Dimensions: —
Location: —Dimensions: —
Floor Type: Carpet
Bathroom Info:
Full Bathrooms: 7
Partial Bathrooms: 2Full Bathrooms: 7
Bathroom Amenities: Whirlpool, Separate Shower, Steam Shower, Double Sink
Bathroom in Basement: 1
Dining Room Info:
Dimensions: —
Location: —Dimensions: —
Floor Type: Hardwood
Kitchen Info:
Dimensions: —
Location: —Dimensions: —
Floor Type: Hardwood
Features: Eating Area-Breakfast Bar, Island, Pantry-Butler, Pantry-Walk-in
Living Room Info:
Dimensions: —
Location: —Dimensions: —
Floor Type: Hardwood
Family Room Info:
Dimensions: —
Location: —Dimensions: —
Floor Type: Hardwood
Additional Rooms Info:
Rooms: Bedroom 5, Breakfast Room, Den, Exercise Room, Gallery, Library, Recreation Room, Theatre Room, Utility Room-2nd Floor
Basement: FullRooms: Bedroom 5, Breakfast Room, Den, Exercise Room, Gallery, Library, Recreation Room, Theatre Room, Utility Room-2nd Floor
Other Specifics
| 3 | |
| Concrete Perimeter | |
| Garage | |
| — | |
| — | |
| — | |
| Patio | |
| Wooded, Landscaped | |
| 100 X 195 | |
| Unfinished | |
| Full | |
| Vaulted/Cathedral Ceilings, Bar-Wet | |
| Double Oven, Range, Microwave, Dishwasher, Refrigerator, Bar Fridge, Freezer, Washer, Dryer, Disposal | |
| Not in DB | |
| Street Lights, Street Paved | |
| — | |
| Wood Burning |
Tax History
| Year | Property Taxes |
|---|---|
| 2008 | $15,106 |
Contact Agent
Nearby Similar Homes
753 Wilson Lane, Hinsdale, Illinois 60521

For Sale
$2,499,000
5 beds / 6.2 baths / 6,774 ft2
Single Family / Built: 1998
20
325 Princeton Road, Hinsdale, Illinois 60521

For Sale
$2,699,000
6 beds / 6.2 baths / 6,160 ft2
Single Family / Built: 1975
48
5131 Fair Elms Avenue, Western Springs, Illinois 60558

For Sale
$899,000
4 beds / 2.0 baths / 3,114 ft2
Single Family / Built: 1952
14
Nearby Sold Comparables
736 Wilson Lane, Hinsdale, Illinois 60521

Sold
$2,450,000
6 beds / 7.1 baths / 7,000 ft2
Single Family / Built: 2001
5013
720 Wilson Lane, Hinsdale, Illinois 60521
Sold
$1,069,000
5 beds / 3.1 baths / 0 ft2
Single Family / Built: —
7131
744 Wilson Lane, Hinsdale, Illinois 60521
Sold
$2,399,000
6 beds / 7.1 baths / 5,513 ft2
Single Family / Built: 2019
2763
721 Taft Road, Hinsdale, Illinois 60521
Sold
$2,395,000
6 beds / 5.2 baths / 10,556 ft2
Single Family / Built: 1999
1365
710 Wilson Lane, Hinsdale, Illinois 60521
Sold
$499,000
3 beds / 4.0 baths / 4,083 ft2
Single Family / Built: 1957
2840
Contact Agent
Listing Provided By
Realty Executives Source One
