

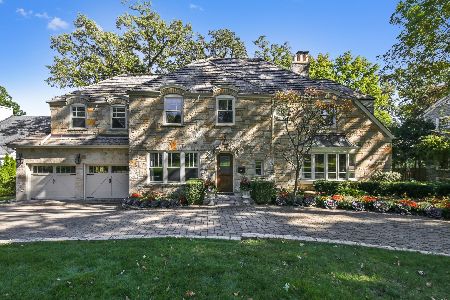
744 Wilson Lane, Hinsdale, Illinois 60521
Sorry, we are updating photos, please update this page in 15 minutes
$2,230,000
|
Sold
|
|
| Status: | Closed |
| Sqft: | 5,513 |
| Cost/Sqft: | $435 |
| Beds: | 6 |
| Baths: | 8 |
| Year Built: | 2019 |
| Property Taxes: | $0 |
| Days On Market: | 2763 |
| Lot Size: | 0,45 |
Description
Best new construction in Hinsdale for under $3M. It's just finished and ready for occupancy. A most thoughtful floor plan. 1st floor bedroom suite-perfect for related living. 2nd floor kids' homework room/lounge. 6 bedrooms. 7.1 bathrooms. 3 car garage. The yard's nearly half an acre and can accommodate a pool.
Property Specifics
| Single Family | |
| — | |
| — | |
| 2019 | |
| Full | |
| Frame, Stone | |
| — | |
| — | |
| No | |
| 0.45 |
| Cook | |
| — | |
| 0 / Not Applicable | |
| None | |
| Lake Michigan | |
| Public Sewer | |
| Central Air | |
| Natural Gas, Forced Air, Sep Heating Systems - 2+, Zoned | |
| 10331598 | |
| 18073050160000 |
Nearby Schools
| NAME: | DISTRICT: | DISTANCE: | |
|---|---|---|---|
|
Grade School
Oak Elementary School |
181 | — | |
|
Middle School
Hinsdale Middle School |
181 | Not in DB | |
|
High School
Hinsdale Central High School |
86 | Not in DB | |
Property History
| DATE: | EVENT: | PRICE: | SOURCE: |
|---|---|---|---|
| 5 Aug, 2019 | Sold | $2,230,000 | MRED MLS |
| 30 Jun, 2019 | Under contract | $2,399,000 | MRED MLS |
| — | Last price change | $2,499,000 | MRED MLS |
| 4 Apr, 2019 | Listed for sale | $2,499,000 | MRED MLS |
Sorry, we are updating photos, please update this page in 15 minutes
Room Specifics
All Bedroom Info:
Total Bedrooms: 6
Bedrooms Above Ground: 6
Bedrooms Below Ground: 0
Total Bedrooms: 6
Bedrooms Above Ground: 6
Bedrooms Below Ground: 0
Second Bedroom Info:
Dimensions: —
Location: —Dimensions: —
Floor Type: Hardwood
Third Bedroom Info:
Dimensions: —
Location: —Dimensions: —
Floor Type: Hardwood
Fourth Bedroom Info:
Dimensions: —
Location: —Dimensions: —
Floor Type: Hardwood
Bathroom Info:
Full Bathrooms: 8
Partial Bathrooms: 1Full Bathrooms: 8
Bathroom Amenities: Separate Shower, Double Sink
Bathroom in Basement: 1
Dining Room Info:
Dimensions: —
Location: —Dimensions: —
Floor Type: Hardwood
Kitchen Info:
Dimensions: —
Location: —Dimensions: —
Floor Type: Hardwood
Features: Eating Area-Breakfast Bar, Island, Pantry-Butler, Pantry-Walk-in
Laundry Room Info:
Dimensions: —
Location: —Dimensions: —
Floor Type: Porcelain Tile
Family Room Info:
Dimensions: —
Location: —Dimensions: —
Floor Type: Hardwood
Additional Rooms Info:
Rooms: Bedroom 5, Bedroom 6, Breakfast Room, Den, Study, Loft, Recreation Room, Exercise Room, Office
Basement: FullRooms: Bedroom 5, Bedroom 6, Breakfast Room, Den, Study, Loft, Recreation Room, Exercise Room, Office
Other Specifics
| 3 | |
| — | |
| Garage | |
| — | |
| — | |
| — | |
| Patio | |
| — | |
| 100 X 195 | |
| — | |
| Full | |
| Vaulted/Cathedral Ceilings, Hardwood Floors, First Floor Bedroom, Second Floor Laundry, First Floor Full Bath, Walk-In Closet(s) | |
| Double Oven, Range, Microwave, Dishwasher, High End Refrigerator, Bar Fridge, Washer, Dryer, Disposal, Stainless Steel Appliance(s), Range Hood | |
| Not in DB | |
| — | |
| — | |
| — |
Tax History
| Year | Property Taxes |
|---|
Contact Agent
Nearby Similar Homes
753 Wilson Lane, Hinsdale, Illinois 60521

For Sale
$2,499,000
5 beds / 6.2 baths / 6,774 ft2
Single Family / Built: 1998
20
325 Princeton Road, Hinsdale, Illinois 60521

For Sale
$2,699,000
6 beds / 6.2 baths / 6,160 ft2
Single Family / Built: 1975
48
5131 Fair Elms Avenue, Western Springs, Illinois 60558

For Sale
$899,000
4 beds / 2.0 baths / 3,114 ft2
Single Family / Built: 1952
14
Nearby Sold Comparables
736 Wilson Lane, Hinsdale, Illinois 60521

Sold
$2,450,000
6 beds / 7.1 baths / 7,000 ft2
Single Family / Built: 2001
5013
750 Wilson Lane, Hinsdale, Illinois 60521
Sold
$2,799,900
6 beds / 5.2 baths / 0 ft2
Single Family / Built: —
6863
728 Wilson Lane, Hinsdale, Illinois 60521
Sold
$2,799,900
5 beds / 5.2 baths / 0 ft2
Single Family / Built: 2007
6863
760 Wilson Lane, Hinsdale, Illinois 60521
Sold
$2,199,000
5 beds / 6.2 baths / 10,000 ft2
Single Family / Built: 2008
3017
733 Taft Road, Hinsdale, Illinois 60521
Sold
$1,295,000
5 beds / 6.1 baths / 4,800 ft2
Single Family / Built: 1948
1972
Contact Agent
Listing Provided By
@properties
