

729 Dunton Avenue, Arlington Heights, Illinois 60005


$435,000
|
Sold
|
|
| Status: | Closed |
| Sqft: | 1,600 |
| Cost/Sqft: | $272 |
| Beds: | 3 |
| Baths: | 3 |
| Year Built: | 1956 |
| Property Taxes: | $8,830 |
| Days On Market: | 2336 |
| Lot Size: | 0,00 |
Description
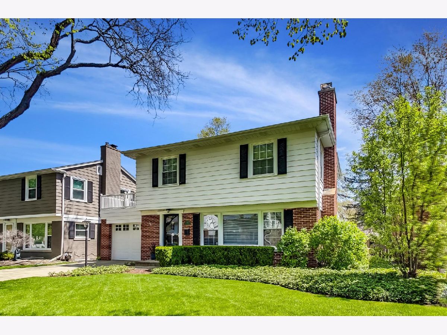
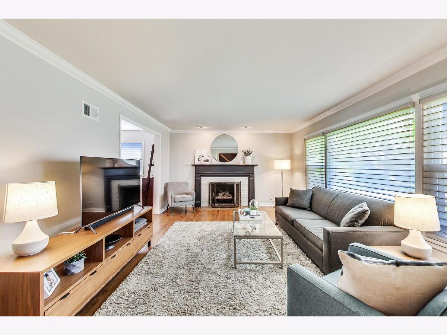

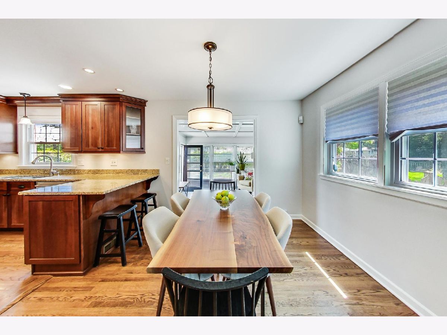
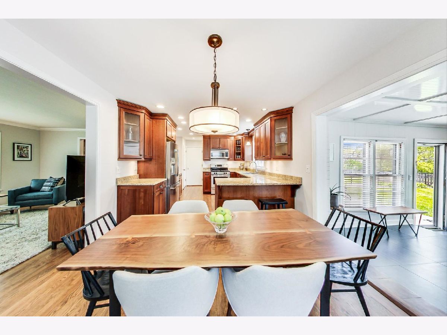

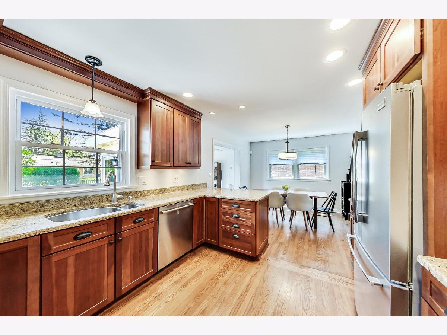
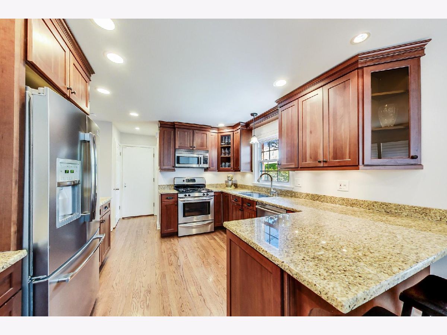
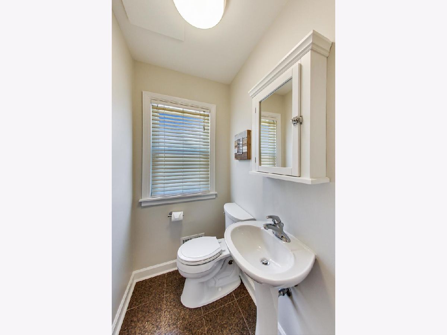
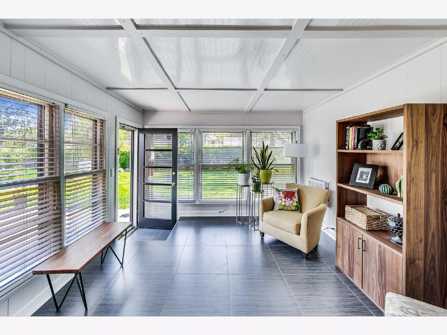
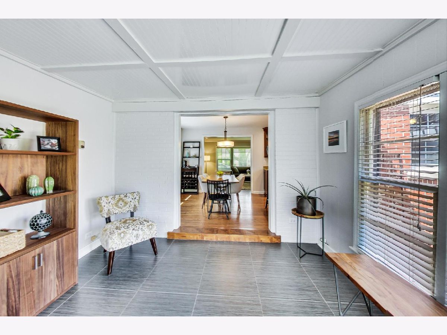
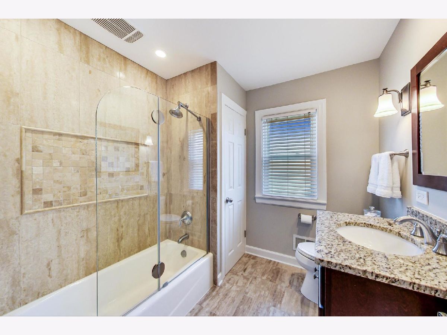
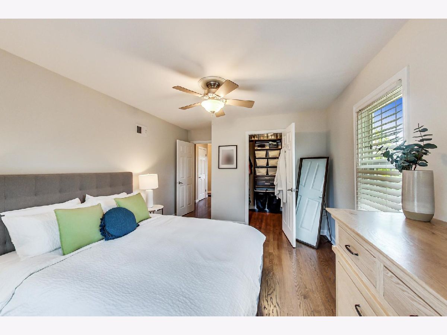
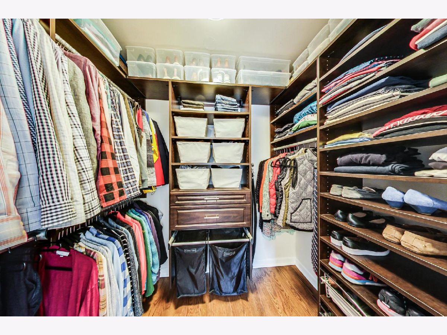
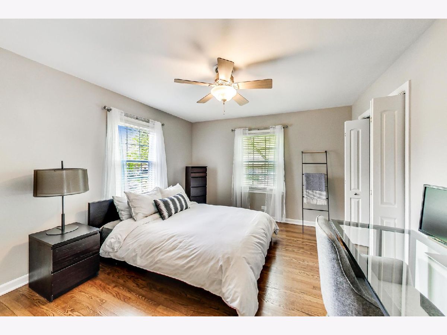
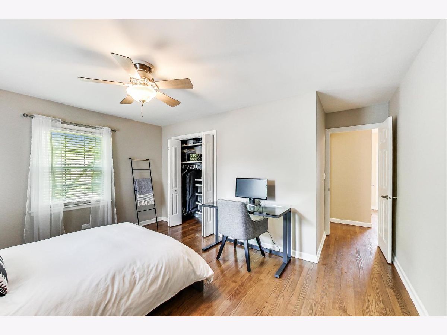
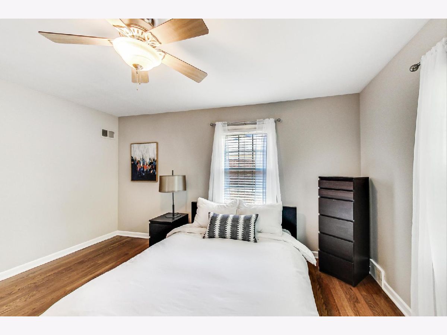
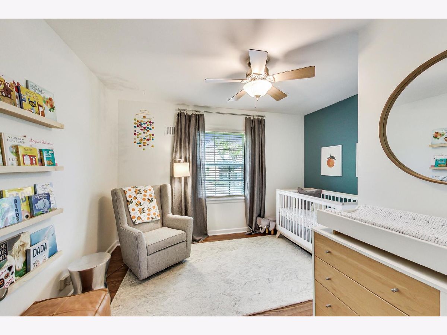
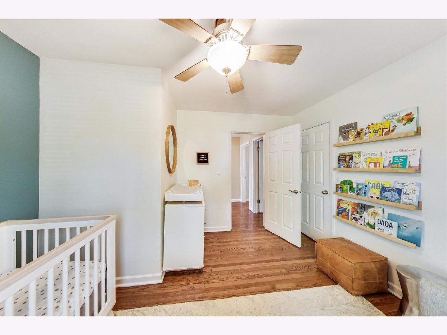
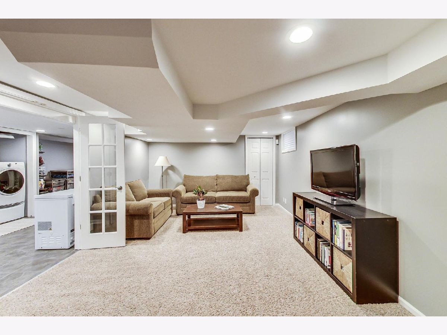
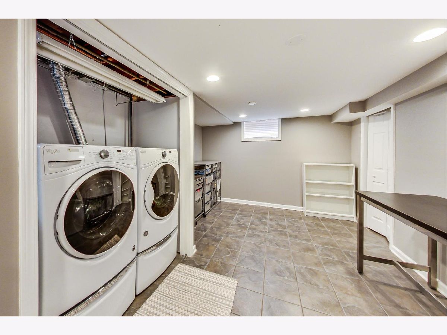
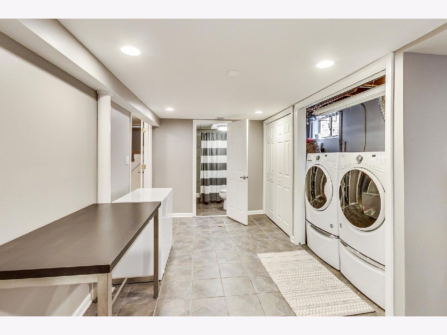
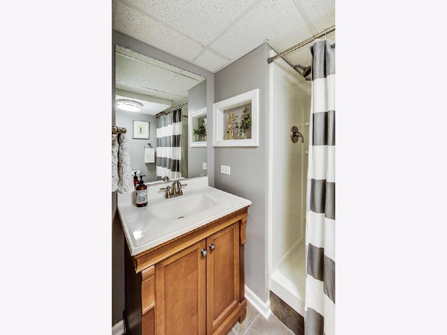

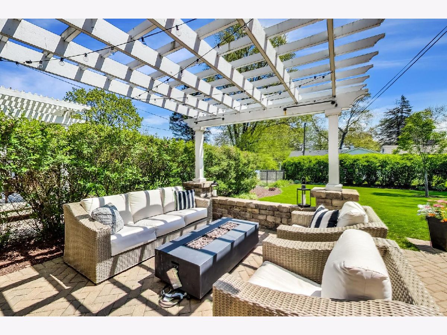
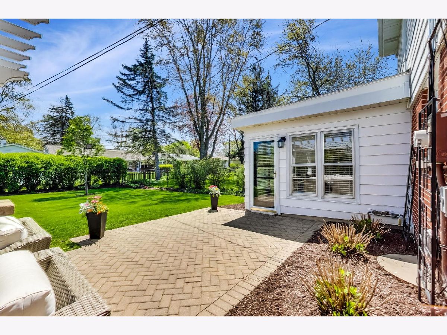
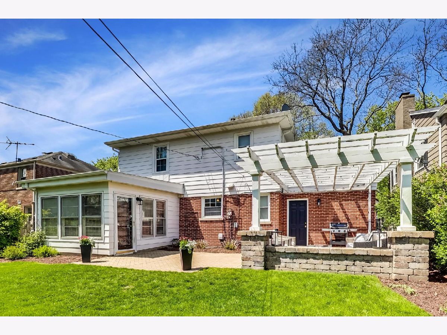
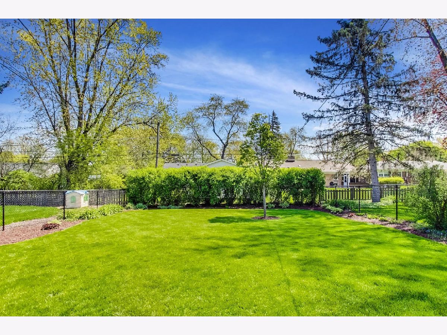
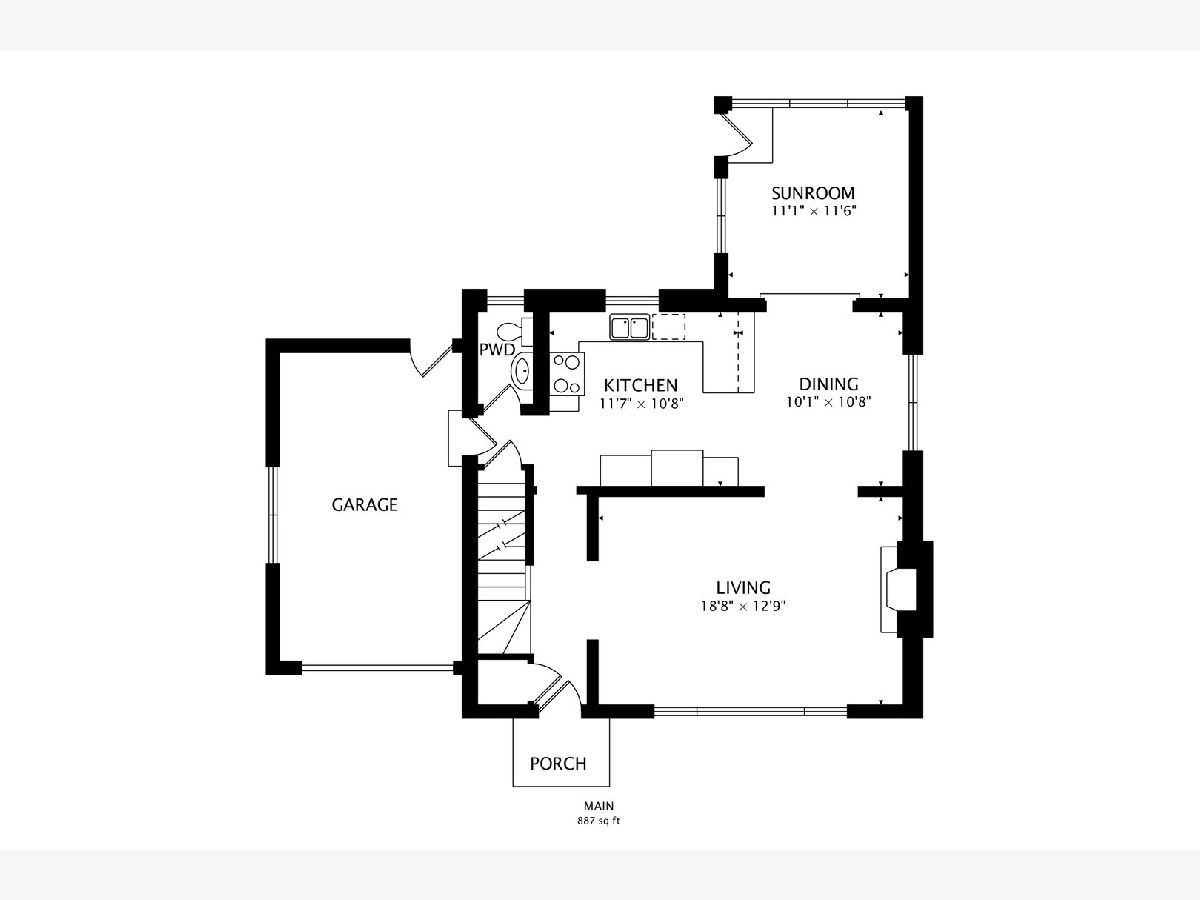
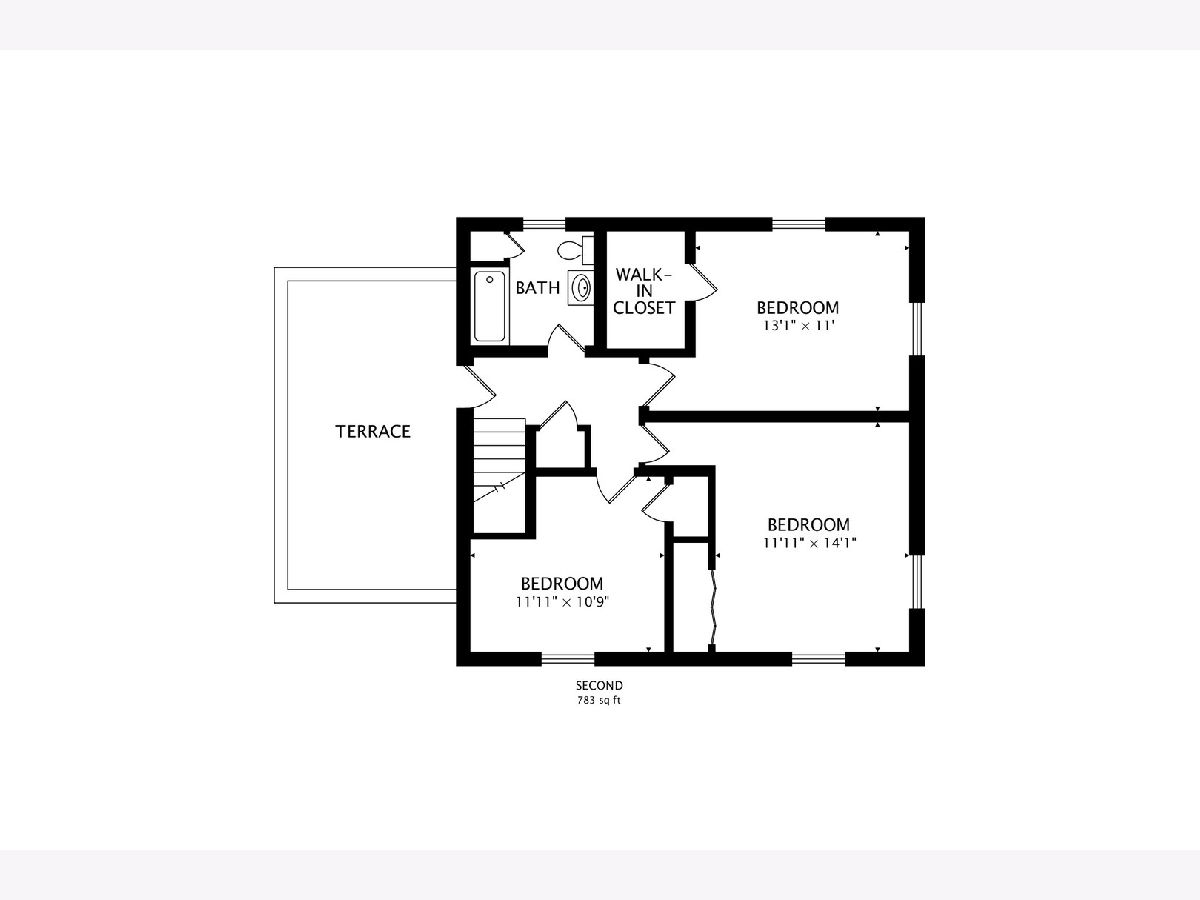
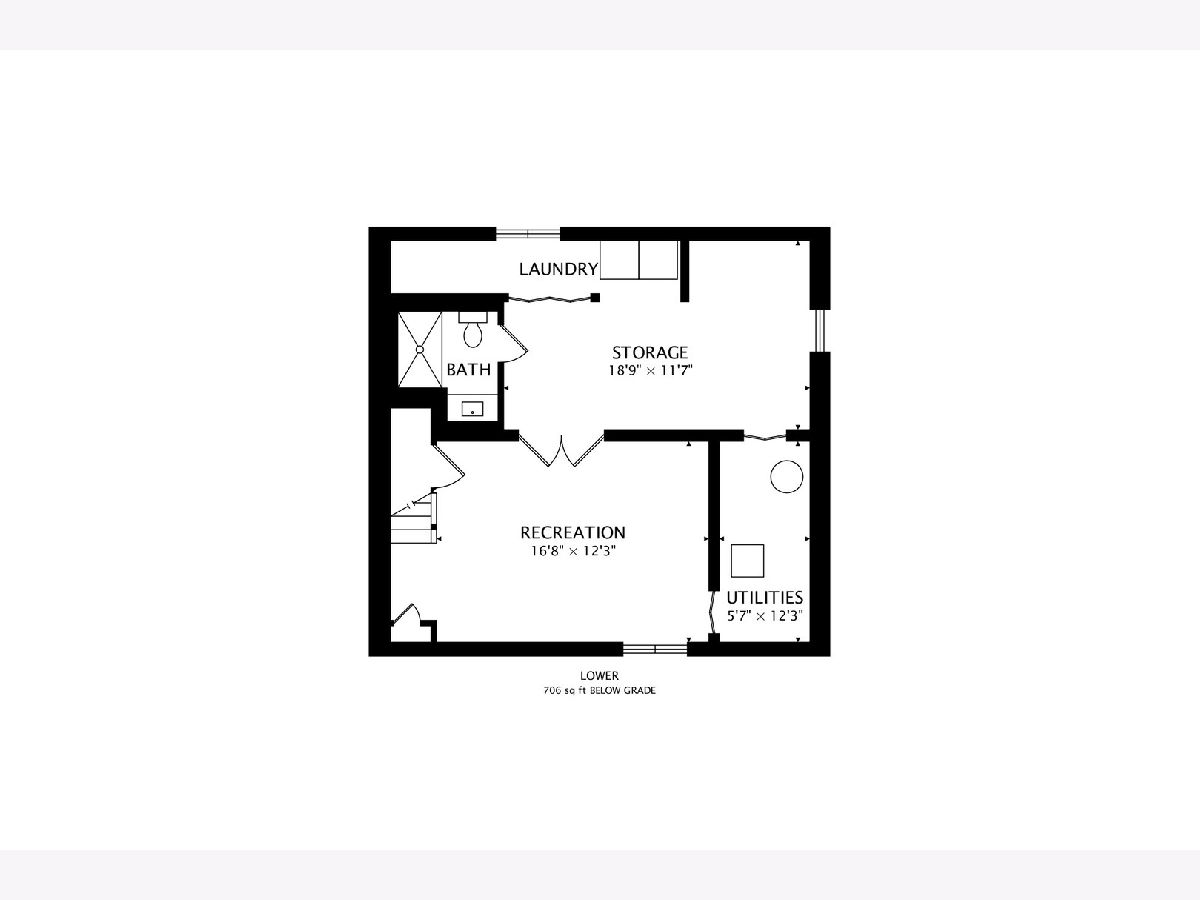
Pioneer Park perfect! This home is proof you really can have it all. A welcoming entry guides you to a light and bright living room, straight through to kitchen, or upstairs. Featuring many upgrades and updates, stunning hardwood floors, stainless steel appliances, and so much space! Even a large addition off the back! If you enjoy being outside, you'll love the backyard setup, complete with pergola and large, fenced in yard. Three generously sized bedrooms upstairs with full bath upstairs and finished basement with full bath downstairs, plenty of room for rest or recreation! Newer AC & furnace. Location, location, location- the Pioneer Park neighborhood with top rated schools is just a walk to downtown Arlington Heights! Welcome home!
Property Specifics
| Single Family | |
| — | |
| Colonial | |
| 1956 | |
| Full | |
| — | |
| No | |
| — |
| Cook | |
| — | |
| 0 / Not Applicable | |
| None | |
| Public | |
| Public Sewer | |
| 10706261 | |
| 03323100080000 |
Nearby Schools
| NAME: | DISTRICT: | DISTANCE: | |
|---|---|---|---|
|
Grade School
Westgate Elementary School |
25 | — | |
|
Middle School
South Middle School |
25 | Not in DB | |
Property History
| DATE: | EVENT: | PRICE: | SOURCE: |
|---|---|---|---|
| 28 Apr, 2008 | Sold | $439,000 | MRED MLS |
| 16 Mar, 2008 | Under contract | $449,900 | MRED MLS |
| 22 Feb, 2008 | Listed for sale | $449,900 | MRED MLS |
| 10 Jul, 2020 | Sold | $435,000 | MRED MLS |
| 5 Jun, 2020 | Under contract | $435,000 | MRED MLS |
| 5 May, 2020 | Listed for sale | $435,000 | MRED MLS |
| 11 Apr, 2025 | Sold | $639,000 | MRED MLS |
| 19 Feb, 2025 | Under contract | $639,000 | MRED MLS |
| 16 Feb, 2025 | Listed for sale | $639,000 | MRED MLS |
Room Specifics
Total Bedrooms: 3
Bedrooms Above Ground: 3
Bedrooms Below Ground: 0
Dimensions: —
Floor Type: Hardwood
Dimensions: —
Floor Type: Hardwood
Full Bathrooms: 3
Bathroom Amenities: —
Bathroom in Basement: 1
Rooms: Recreation Room,Utility Room-Lower Level,Sun Room
Basement Description: Finished
Other Specifics
| 1 | |
| — | |
| — | |
| Patio, Brick Paver Patio, Storms/Screens | |
| — | |
| 50 X 132 | |
| — | |
| None | |
| Hardwood Floors | |
| — | |
| Not in DB | |
| Park, Pool, Tennis Court(s), Curbs, Sidewalks, Street Paved | |
| — | |
| — | |
| — |
Tax History
| Year | Property Taxes |
|---|---|
| 2008 | $5,976 |
| 2020 | $8,830 |
| 2025 | $8,948 |
Contact Agent
Nearby Similar Homes

Nearby Sold Comparables




Contact Agent
Listing Provided By
@properties
