

729 Karen Drive, Hampshire, Illinois 60140
Subdivision > Hampshire Highlands
Sorry, we are updating photos, please update this page in 15 minutes
$235,000
|
Sold
|
|
| Status: | Closed |
| Sqft: | 2,322 |
| Cost/Sqft: | $101 |
| Beds: | 3 |
| Baths: | 3 |
| Year Built: | 2006 |
| Property Taxes: | $8,716 |
| Days On Market: | 5524 |
| Lot Size: | 0,00 |
Description
GORGEOUS CUSTOM BUILT RANCH HOME HAS AN AMAZING INTERIOR WTIH WOOD FLOORS, 6 PANEL DOORS, STAINLESS AND GRANITE KITCHEN, GREAT ROOM WITH BRICK FIREPLACE, SUN ROOM WITH FRENCH DOOR TO DECK AND PATIO, ENGLISH BASEMENT READY TO FINISH, 3 CAR GARAGE ALL BACKING TO WOODED OPEN SPACE!
Property Specifics
| Single Family | |
| — | |
| Ranch | |
| 2006 | |
| Full, English | |
| Vinyl Siding, Brick | |
| Asphalt | |
| — | |
| No | |
| — |
| Kane | |
| Hampshire Highlands | |
| 0 / Not Applicable | |
| None | |
| Public | |
| Public Sewer | |
| Central Air | |
| Natural Gas, Forced Air | |
| 07911200 | |
| 0127227015 |
Nearby Schools
| NAME: | DISTRICT: | DISTANCE: | |
|---|---|---|---|
|
Grade School
Hampshire Elementary School |
300 | — | |
|
Middle School
Hampshire Middle School |
300 | Not in DB | |
|
High School
Hampshire High School |
300 | Not in DB | |
Property History
| DATE: | EVENT: | PRICE: | SOURCE: |
|---|---|---|---|
| 2 Feb, 2012 | Sold | $235,000 | MRED MLS |
| 17 Oct, 2011 | Under contract | $235,000 | MRED MLS |
| 25 Sep, 2011 | Listed for sale | $235,000 | MRED MLS |
Sorry, we are updating photos, please update this page in 15 minutes
Room Specifics
All Bedroom Info:
Total Bedrooms: 3
Bedrooms Above Ground: 3
Bedrooms Below Ground: 0
Total Bedrooms: 3
Bedrooms Above Ground: 3
Bedrooms Below Ground: 0
Second Bedroom Info:
Dimensions: —
Location: —Dimensions: —
Floor Type: Carpet
Third Bedroom Info:
Dimensions: —
Location: —Dimensions: —
Floor Type: Carpet
Bathroom Info:
Full Bathrooms: 3
Partial Bathrooms: 1Full Bathrooms: 3
Bathroom Amenities: Whirlpool, Double Sink
Bathroom in Basement: 0
Dining Room Info:
Dimensions: —
Location: —Dimensions: —
Floor Type: Hardwood
Kitchen Info:
Dimensions: —
Location: —Dimensions: —
Floor Type: Hardwood
Features: Eating Area-Table Space
Laundry Room Info:
Dimensions: —
Location: —Dimensions: —
Floor Type: Hardwood
Living Room Info:
Dimensions: —
Location: —Dimensions: —
Floor Type: Hardwood
Additional Rooms Info:
Rooms: Sun Room
Basement: Full, EnglishRooms: Sun Room
Other Specifics
| 3 | |
| Concrete Perimeter | |
| Garage | |
| — | |
| — | |
| — | |
| Deck, Patio, Porch | |
| Landscaped | |
| 110X136 | |
| Dormer | |
| Full | |
| Vaulted/Cathedral Ceilings, Hardwood Floors, First Floor Bedroom, First Floor Laundry, First Floor Full Bath | |
| Range, Dishwasher, Refrigerator, Disposal, Stainless Steel Appliance(s) | |
| Not in DB | |
| Sidewalks, Street Lights, Street Paved | |
| — | |
| Wood Burning, Gas Log |
Tax History
| Year | Property Taxes |
|---|---|
| 2012 | $8,716 |
Contact Agent
Nearby Similar Homes
431 Patricia Lane, Hampshire, Illinois 60140
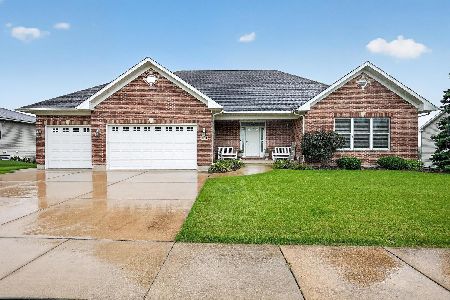
For Sale
$510,000
3 beds / 2.0 baths / 2,610 ft2
Single Family / Built: 2007
77
Lot 242 Tallgrass Circle, Hampshire, Illinois 60140
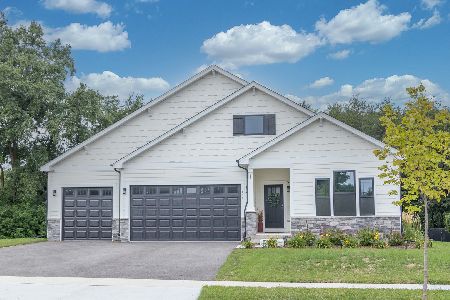
For Sale
$539,990
3 beds / 2.0 baths / 1,817 ft2
Single Family / Built: 2026
58
Lot 246 Tallgrass Circle, Hampshire, Illinois 60140
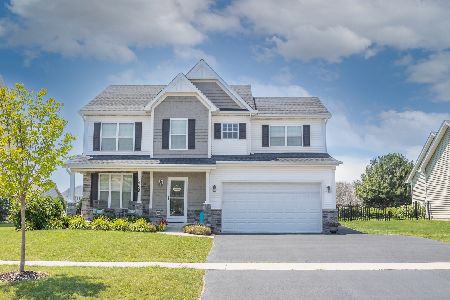
For Sale
$539,990
4 beds / 2.1 baths / 2,058 ft2
Single Family / Built: 2026
58
Lot 247 Tallgrass Circle, Hampshire, Illinois 60140
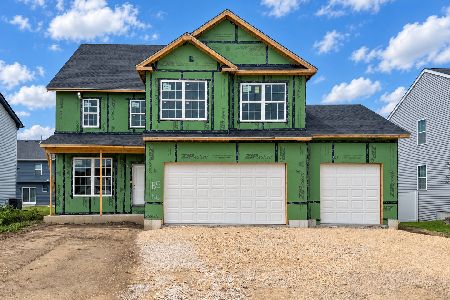
For Sale
$561,990
4 beds / 2.1 baths / 2,235 ft2
Single Family / Built: 2026
58
Lot 243 Tallgrass Circle, Hampshire, Illinois 60140
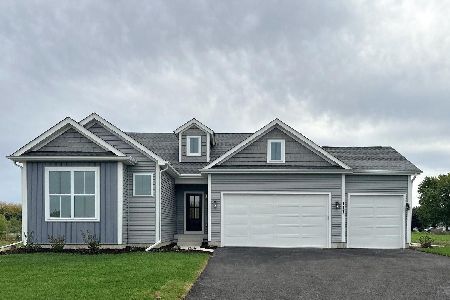
For Sale
$539,990
4 beds / 2.0 baths / 1,834 ft2
Single Family / Built: 2026
58
Lot 248 Tallgrass Circle, Hampshire, Illinois 60140
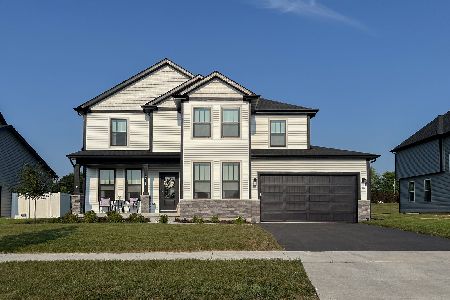
For Sale
$581,990
4 beds / 2.1 baths / 2,721 ft2
Single Family / Built: 2025
58
Nearby Sold Comparables
727 Karen Drive, Hampshire, Illinois 60140

Sold
$380,000
4 beds / 2.1 baths / 3,200 ft2
Single Family / Built: 2007
6459
727 Karen Drive, Hampshire, Illinois 60140
Sold
$355,900
4 beds / 2.1 baths / 3,289 ft2
Single Family / Built: 2006
4134
728 Karen Drive, Hampshire, Illinois 60140
Sold
$299,900
4 beds / 3.1 baths / 3,183 ft2
Single Family / Built: 2006
3715
728 Karen Drive, Hampshire, 60140-8286
Sold
$350,000
4 beds / 2.1 baths / 3,000 ft2
Single Family / Built: 2006
6952
723 Karen Drive, Hampshire, Illinois 60140
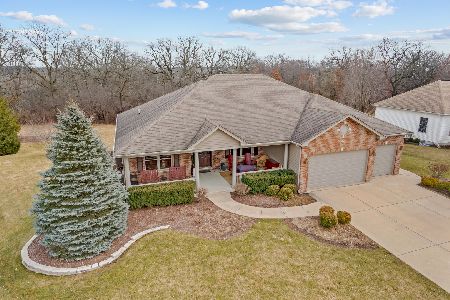
Sold
$561,000
3 beds / 3.0 baths / 2,550 ft2
Single Family / Built: 2008
989
Hampshire, Illinois 60140
Sold
$379,900
3 beds / 3.0 baths / 2,405 ft2
Single Family / Built: 2009
6509
Contact Agent
Listing Provided By
Century 21 New Heritage
