

729 Stone Canyon Circle, Inverness, Illinois 60010
Subdivision > Weatherstone
Sorry, we are updating photos, please update this page in 15 minutes
$492,000
|
Sold
|
|
| Status: | Closed |
| Sqft: | 2,700 |
| Cost/Sqft: | $204 |
| Beds: | 3 |
| Baths: | 3 |
| Year Built: | 2009 |
| Property Taxes: | $7,837 |
| Days On Market: | 4442 |
| Lot Size: | 0,00 |
Description
Best prvt location in Weatherstone! Backs to woods! Open flr plan, perfect for entertaining. 2-story great rm w/gas FP, open to din rm & kit & extra large windows. 3 BR w/ loft & 3 levels of upgrades. HW & high end ceramic T/O. Designer kit w/granite, 42 " maple cabs, SS & upgraded fixtures. 1st flr MB etc. Dining area opens to oversize deck. Walkout LL w/ epoxy flr leads to prvt brick patio & art studio!
Property Specifics
| Condos/Townhomes | |
| 2 | |
| — | |
| 2009 | |
| Full, Walkout | |
| Brick, Cedar | |
| Asphalt | |
| ASHCROFT | |
| No | |
| — |
| Cook | |
| Weatherstone | |
| 375 / Monthly | |
| Exterior Maintenance, Lawn Care, Snow Removal | |
| Public | |
| Public Sewer | |
| Central Air | |
| Natural Gas, Forced Air | |
| 08711950 | |
| 01123031460000 |
Nearby Schools
| NAME: | DISTRICT: | DISTANCE: | |
|---|---|---|---|
|
Grade School
Grove Avenue Elementary School |
220 | — | |
|
Middle School
Barrington Middle School Prairie |
220 | Not in DB | |
|
High School
Barrington High School |
220 | Not in DB | |
Property History
| DATE: | EVENT: | PRICE: | SOURCE: |
|---|---|---|---|
| 2 Jan, 2015 | Sold | $492,000 | MRED MLS |
| 17 Dec, 2014 | Under contract | $549,900 | MRED MLS |
| — | Last price change | $560,000 | MRED MLS |
| 26 Aug, 2014 | Listed for sale | $585,000 | MRED MLS |
Sorry, we are updating photos, please update this page in 15 minutes
Room Specifics
All Bedroom Info:
Total Bedrooms: 3
Bedrooms Above Ground: 3
Bedrooms Below Ground: 0
Total Bedrooms: 3
Bedrooms Above Ground: 3
Bedrooms Below Ground: 0
Second Bedroom Info:
Dimensions: —
Location: —Dimensions: —
Floor Type: Carpet
Third Bedroom Info:
Dimensions: —
Location: —Dimensions: —
Floor Type: Carpet
Bathroom Info:
Full Bathrooms: 3
Partial Bathrooms: 1Full Bathrooms: 3
Bathroom Amenities: Separate Shower, Double Sink, Soaking Tub
Bathroom in Basement: 0
Dining Room Info:
Dimensions: —
Location: —Dimensions: —
Floor Type: Ceramic Tile
Kitchen Info:
Dimensions: —
Location: —Dimensions: —
Floor Type: Ceramic Tile
Features: Eating Area-Breakfast Bar, Eating Area-Table Space, Island
Laundry Room Info:
Dimensions: —
Location: —Dimensions: —
Floor Type: Ceramic Tile
Additional Rooms Info:
Rooms: Foyer, Great Room, Loft, Workshop
Basement: Full, WalkoutRooms: Foyer, Great Room, Loft, Workshop
Other Specifics
| 2 | |
| Concrete Perimeter | |
| Garage | |
| — | |
| — | |
| — | |
| Deck, Storms/Screens | |
| Landscaped | |
| COMMON | |
| — | |
| Full | |
| Vaulted/Cathedral Ceilings, Hardwood Floors, First Floor Bedroom, First Floor Laundry, First Floor Full Bath | |
| Double Oven, Microwave, Dishwasher, Refrigerator, Washer, Dryer, Disposal | |
| Not in DB | |
| — | |
| — | |
| Attached Fireplace Doors/Screen, Gas Log, Gas Starter |
Tax History
| Year | Property Taxes |
|---|---|
| 2015 | $7,837 |
Contact Agent
Nearby Similar Homes
514 Pershing Court, Barrington, Illinois 60010
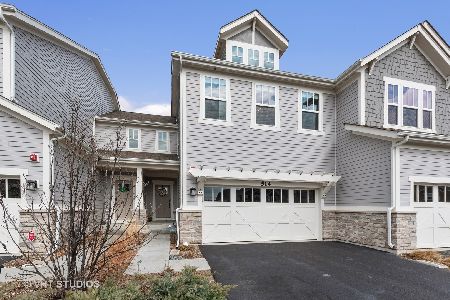
For Sale
$598,000
2 beds / 3.1 baths / 1,877 ft2
Condos/Townhomes / Built: 2018
9
Nearby Sold Comparables
725 Stone Canyon Circle, Inverness, Illinois 60010

Sold
$550,000
3 beds / 3.1 baths / 0 ft2
Condos/Townhomes / Built: 2005
4992
801 Stone Canyon Circle, Inverness, Illinois 60010
Sold
$599,000
4 beds / 4.0 baths / 3,040 ft2
Condos/Townhomes / Built: 2001
2945
803 Stone Canyon Circle, Inverness, Illinois 60010

Sold
$775,000
4 beds / 3.1 baths / 3,494 ft2
Condos/Townhomes / Built: 2004
414
722 Stone Canyon Circle, Inverness, Illinois 60010
Sold
$449,000
2 beds / 2.0 baths / 2,172 ft2
Condos/Townhomes / Built: 2005
3698
805 Stone Canyon Circle, Inverness, Illinois 60010
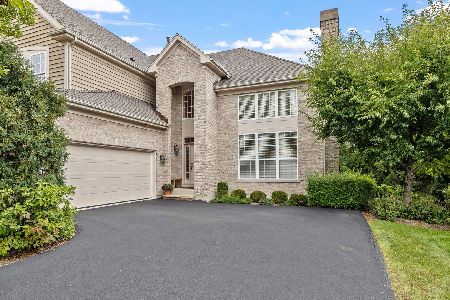
Sold
$794,000
3 beds / 3.1 baths / 3,494 ft2
Condos/Townhomes / Built: 2005
357
728 Stone Canyon Circle, Inverness, Illinois 60010
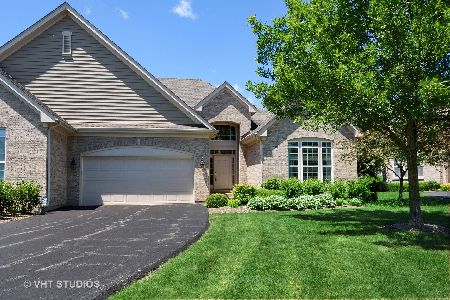
Sold
$448,000
3 beds / 3.0 baths / 3,040 ft2
Condos/Townhomes / Built: 2005
2252
Contact Agent
Listing Provided By
@properties
