

729 Tulip Circle, Island Lake, Illinois 60042
Subdivision > Highwood Lake Estates
Sorry, we are updating photos, please update this page in 15 minutes
$357,000
|
Sold
|
|
| Status: | Closed |
| Sqft: | 0 |
| Cost/Sqft: | — |
| Beds: | 5 |
| Baths: | 4 |
| Year Built: | 1994 |
| Property Taxes: | $9,165 |
| Days On Market: | 6001 |
| Lot Size: | 0,00 |
Description
Here is a beautiful, exceptionally well maintained home w/an absolutely outstanding waterfront location on a private lake that includes your own sandy beach & pier in your backyard! Gourmet kitchen w/granite counters & SS appliances! Sunroom w/windows all the way around, vaulted ceiling & spectactular lake views! Full finished english LL w/rec room, bed & bath! 3car tandem Your own little piece of hidden paradise!
Property Specifics
| Single Family | |
| — | |
| Colonial | |
| 1994 | |
| Full, English | |
| Aluminum/Vinyl/Steel Siding, Brick | |
| Asphalt | |
| — | |
| Yes | |
| — |
| Mc Henry | |
| Highwood Lake Estates | |
| 100 / Annual | |
| Lake Rights, Other | |
| Private Well | |
| Public Sewer | |
| Central Air | |
| Natural Gas, Forced Air | |
| 07540715 | |
| 1517403009 |
Nearby Schools
| NAME: | DISTRICT: | DISTANCE: | |
|---|---|---|---|
|
Grade School
Edgebrook Elementary School |
15 | — | |
|
Middle School
Mchenry Middle School |
15 | Not in DB | |
|
High School
Mchenry High School-east Campus |
156 | Not in DB | |
Property History
| DATE: | EVENT: | PRICE: | SOURCE: |
|---|---|---|---|
| 27 Aug, 2010 | Sold | $357,000 | MRED MLS |
| 5 Jul, 2010 | Under contract | $364,900 | MRED MLS |
| 28 May, 2010 | Listed for sale | $364,900 | MRED MLS |
Sorry, we are updating photos, please update this page in 15 minutes
Room Specifics
All Bedroom Info:
Total Bedrooms: 5
Bedrooms Above Ground: 5
Bedrooms Below Ground: 0
Total Bedrooms: 5
Bedrooms Above Ground: 5
Bedrooms Below Ground: 0
Second Bedroom Info:
Dimensions: —
Location: —Dimensions: —
Floor Type: Carpet
Third Bedroom Info:
Dimensions: —
Location: —Dimensions: —
Floor Type: Carpet
Fourth Bedroom Info:
Dimensions: —
Location: —Dimensions: —
Floor Type: Carpet
Bathroom Info:
Full Bathrooms: 4
Partial Bathrooms: 1Full Bathrooms: 4
Bathroom Amenities: Whirlpool, Separate Shower, Double Sink
Bathroom in Basement: 1
Dining Room Info:
Dimensions: —
Location: —Dimensions: —
Floor Type: Hardwood
Kitchen Info:
Dimensions: —
Location: —Dimensions: —
Floor Type: Hardwood
Features: Eating Area-Table Space, Pantry-Closet
Laundry Room Info:
Dimensions: —
Location: —Dimensions: —
Floor Type: Vinyl
Living Room Info:
Dimensions: —
Location: —Dimensions: —
Floor Type: Carpet
Family Room Info:
Dimensions: —
Location: —Dimensions: —
Floor Type: Carpet
Additional Rooms Info:
Rooms: Bedroom 5, Breakfast Room, Recreation Room, Sun Room, Utility Room-1st Floor
Basement: Full, EnglishRooms: Bedroom 5, Breakfast Room, Recreation Room, Sun Room, Utility Room-1st Floor
Other Specifics
| 3 | |
| Concrete Perimeter | |
| Garage | |
| — | |
| — | |
| — | |
| Patio | |
| Beach, Lake Front, Landscaped, Water View | |
| 125X489X481 | |
| — | |
| Full | |
| Vaulted/Cathedral Ceilings | |
| Range, Microwave, Dishwasher, Refrigerator, Washer, Dryer, Disposal | |
| Not in DB | |
| Water Rights, Street Lights, Street Paved | |
| — | |
| Wood Burning, Attached Fireplace Doors/Screen, Gas Starter |
Tax History
| Year | Property Taxes |
|---|---|
| 2010 | $9,165 |
Contact Agent
Nearby Similar Homes
827 Northeast Shore Drive, Mchenry, Illinois 60051
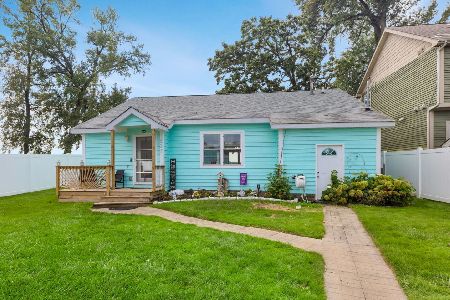
For Sale
$459,000
2 beds / 1.0 baths / 1,083 ft2
Single Family / Built: —
11
Nearby Sold Comparables
103 Tulip Circle, Island Lake, Illinois 60042
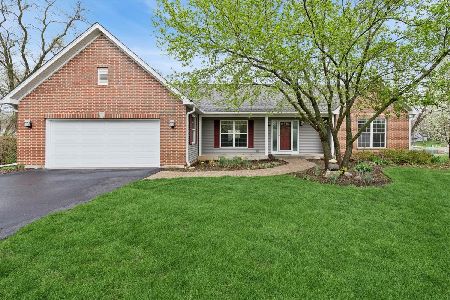
Sold
$550,000
3 beds / 3.0 baths / 2,219 ft2
Single Family / Built: 1994
198
707 Tulip Circle, Island Lake, Illinois 60042

Sold
$450,000
4 beds / 3.1 baths / 2,565 ft2
Single Family / Built: 1996
7390
629 Tulip Circle, Island Lake, Illinois 60042
Sold
$375,000
4 beds / 3.1 baths / 2,424 ft2
Single Family / Built: 1992
3928
724 Tulip Circle, Island Lake, Illinois 60042
Sold
$229,900
4 beds / 2.1 baths / 2,500 ft2
Single Family / Built: —
4369
720 Tulip Circle, Island Lake, Illinois 60042
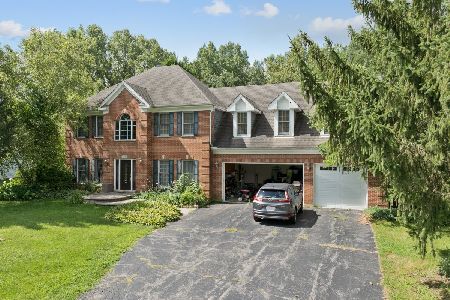
Sold
$288,000
4 beds / 3.1 baths / 2,804 ft2
Single Family / Built: 1993
809
720 Tulip Circle, Island Lake, Illinois 60042
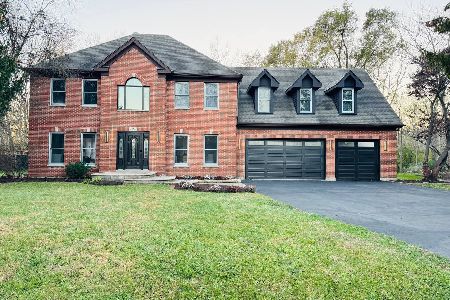
Sold
$650,000
4 beds / 3.1 baths / 2,804 ft2
Single Family / Built: 1993
250
Contact Agent
Listing Provided By
RE/MAX of Barrington
