

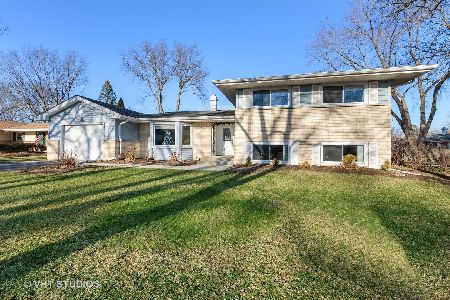
729 Valley Park Drive, Libertyville, Illinois 60048
Subdivision > Valley Park
Sorry, we are updating photos, please update this page in 15 minutes
$371,500
|
Sold
|
|
| Status: | Closed |
| Sqft: | 0 |
| Cost/Sqft: | — |
| Beds: | 4 |
| Baths: | 3 |
| Year Built: | 1960 |
| Property Taxes: | $7,583 |
| Days On Market: | 4890 |
| Lot Size: | 0,23 |
Description
Fabulous home in awesome location, walk to schools & Riverside Park! Tons of updates include: new windows, gutters, interior & exterior doors, electrical, refrigerator & microwave! Recently finished lower lvl has fam rm & office w/built ins plus 3rd full bth! Hwood flrs on main lvl! Spacious liv rm opens to din rm w/fireplace! Kit w/break bar, plan desk & eat area w/bay window! Fenced yard, patio & lush landscaping!
Property Specifics
| Single Family | |
| — | |
| Tri-Level | |
| 1960 | |
| Full, English | |
| Vinyl Siding, Brick | |
| Asphalt | |
| — | |
| No | |
| 0.23 |
| Lake | |
| Valley Park | |
| 0 / Not Applicable | |
| None | |
| Public | |
| Public Sewer | |
| Central Air | |
| Natural Gas, Forced Air | |
| 08362310 | |
| 11223100010000 |
Nearby Schools
| NAME: | DISTRICT: | DISTANCE: | |
|---|---|---|---|
|
Grade School
Copeland Manor Elementary School |
70 | — | |
|
Middle School
Highland Middle School |
70 | Not in DB | |
|
High School
Libertyville High School |
128 | Not in DB | |
Property History
| DATE: | EVENT: | PRICE: | SOURCE: |
|---|---|---|---|
| 29 Aug, 2013 | Sold | $371,500 | MRED MLS |
| 20 Jul, 2013 | Under contract | $394,900 | MRED MLS |
| — | Last price change | $399,900 | MRED MLS |
| 6 Jun, 2013 | Listed for sale | $409,900 | MRED MLS |
Sorry, we are updating photos, please update this page in 15 minutes
Room Specifics
All Bedroom Info:
Total Bedrooms: 4
Bedrooms Above Ground: 4
Bedrooms Below Ground: 0
Total Bedrooms: 4
Bedrooms Above Ground: 4
Bedrooms Below Ground: 0
Second Bedroom Info:
Dimensions: —
Location: —Dimensions: —
Floor Type: Carpet
Third Bedroom Info:
Dimensions: —
Location: —Dimensions: —
Floor Type: Carpet
Fourth Bedroom Info:
Dimensions: —
Location: —Dimensions: —
Floor Type: Carpet
Bathroom Info:
Full Bathrooms: 3
Partial Bathrooms: 0Full Bathrooms: 3
Bathroom Amenities: Whirlpool
Bathroom in Basement: 1
Dining Room Info:
Dimensions: —
Location: —Dimensions: —
Floor Type: Hardwood
Kitchen Info:
Dimensions: —
Location: —Dimensions: —
Floor Type: Hardwood
Features: Eating Area-Breakfast Bar, Eating Area-Table Space
Living Room Info:
Dimensions: —
Location: —Dimensions: —
Floor Type: Hardwood
Family Room Info:
Dimensions: —
Location: —Dimensions: —
Floor Type: Carpet
Additional Rooms Info:
Rooms: Breakfast Room, Office
Basement: Full, EnglishRooms: Breakfast Room, Office
Other Specifics
| 1 | |
| Concrete Perimeter | |
| Garage | |
| — | |
| — | |
| — | |
| Patio | |
| Fenced Yard | |
| 85X125 | |
| — | |
| Full | |
| Hardwood Floors | |
| Range, Microwave, Dishwasher, Refrigerator, Disposal | |
| Not in DB | |
| Sidewalks, Street Lights, Street Paved | |
| — | |
| — |
Tax History
| Year | Property Taxes |
|---|---|
| 2013 | $7,583 |
Contact Agent
Nearby Similar Homes
626 Golf Road, Libertyville, Illinois 60048

For Sale
$750,000
4 beds / 2.1 baths / 2,554 ft2
Single Family / Built: 1968
7
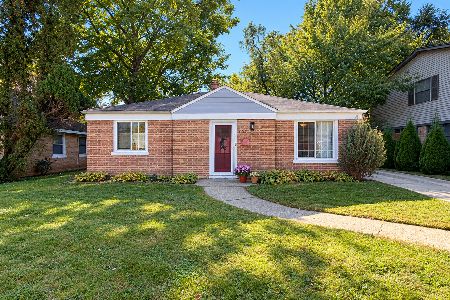
643 Rockland Road, Libertyville, Illinois 60048
For Sale
$340,000
2 beds / 1.0 baths / 1,408 ft2
Single Family / Built: 1948
13
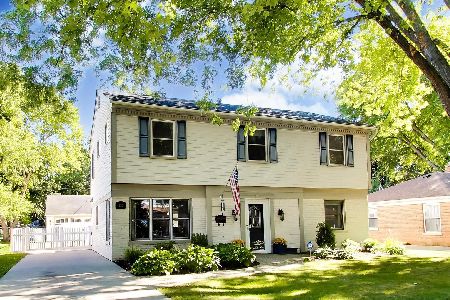
833 Rockland Road, Libertyville, Illinois 60048
For Sale
$629,000
4 beds / 2.1 baths / 2,440 ft2
Single Family / Built: 1949
28

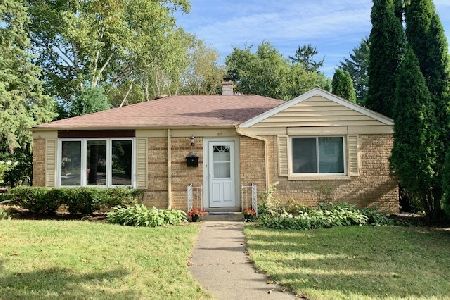
630 Rockland Road, Libertyville, Illinois 60048
For Sale
$367,900
3 beds / 1.0 baths / 1,512 ft2
Single Family / Built: 1949
115
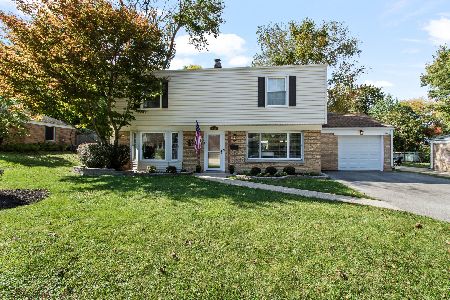
423 4th Avenue, Libertyville, Illinois 60048
For Sale
$579,900
4 beds / 3.0 baths / 1,944 ft2
Single Family / Built: 1949
20
Nearby Sold Comparables
735 Valley Park Drive, Libertyville, Illinois 60048

Sold
$399,000
5 beds / 3.0 baths / 2,582 ft2
Single Family / Built: 1960
2646
734 Liberty Bell Lane, Libertyville, Illinois 60048
Sold
$369,000
4 beds / 2.1 baths / 2,016 ft2
Single Family / Built: 1966
4211
741 Valley Park Drive, Libertyville, Illinois 60048
Sold
$309,000
3 beds / 2.0 baths / 1,934 ft2
Single Family / Built: 1960
6415
Contact Agent
Listing Provided By
RE/MAX Suburban
