

7290 Jasmine Drive, Hanover Park, Illinois 60133


$375,000
|
Sold
|
|
| Status: | Closed |
| Sqft: | 1,214 |
| Cost/Sqft: | $297 |
| Beds: | 3 |
| Baths: | 2 |
| Year Built: | 1968 |
| Property Taxes: | $5,981 |
| Days On Market: | 47 |
| Lot Size: | 0,00 |
Description
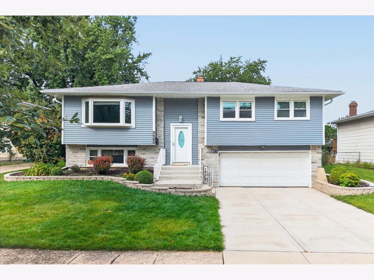
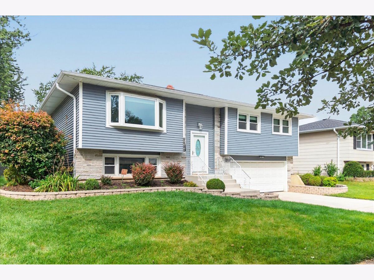
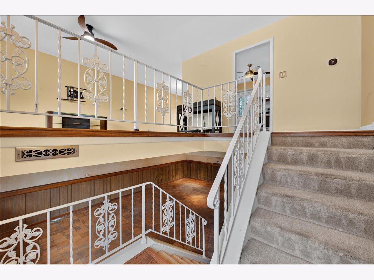
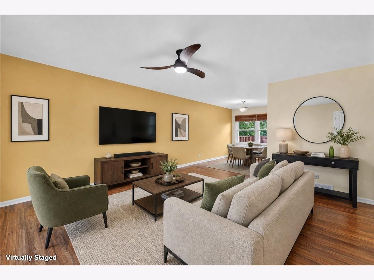
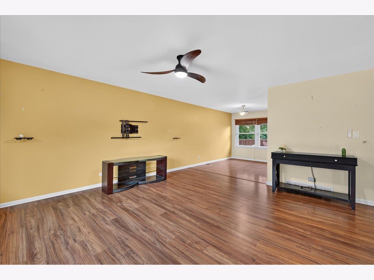
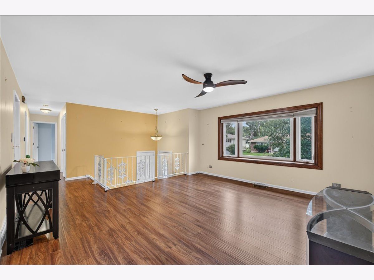
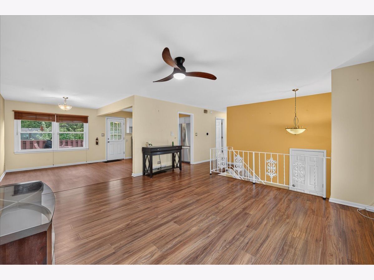
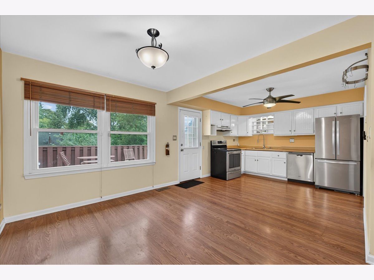
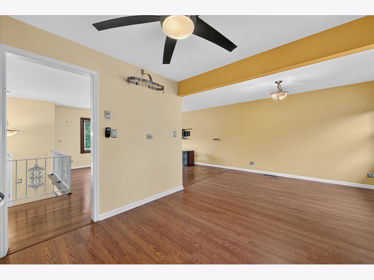
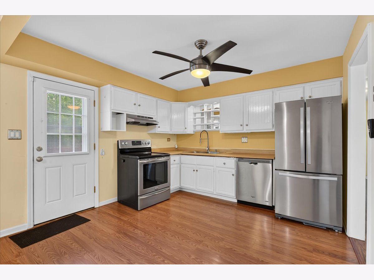
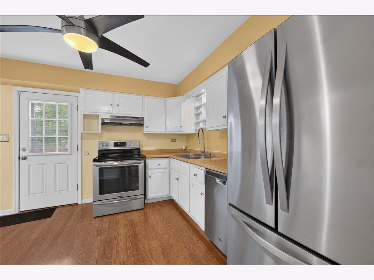
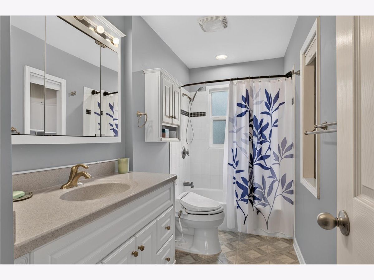
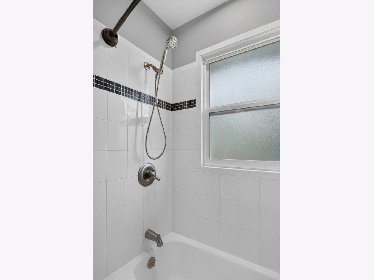
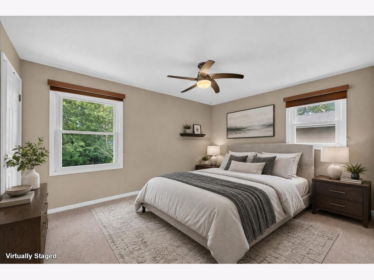
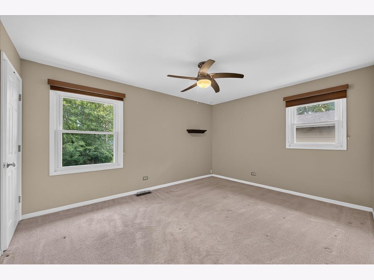
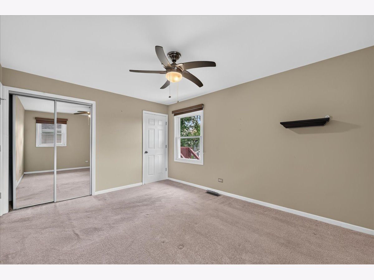
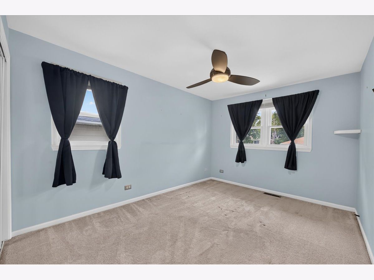
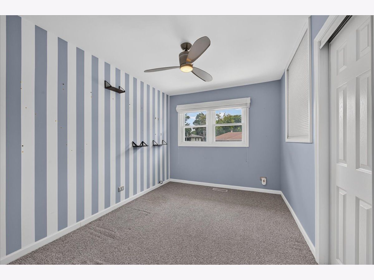
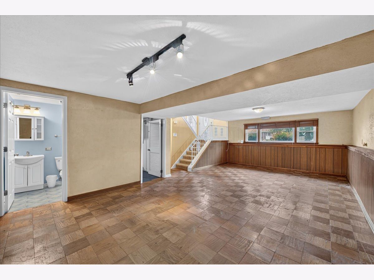
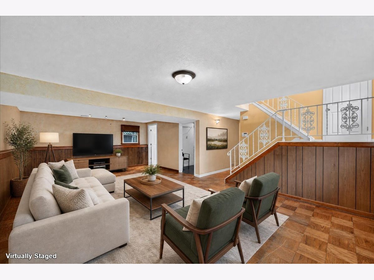
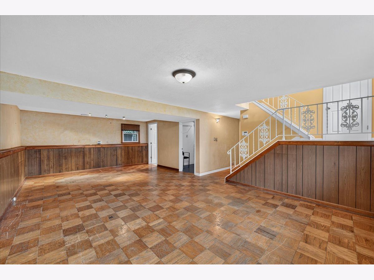
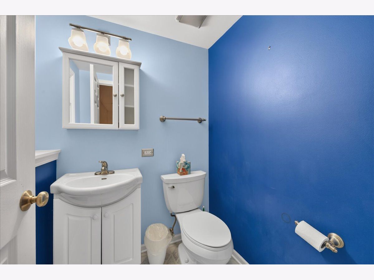
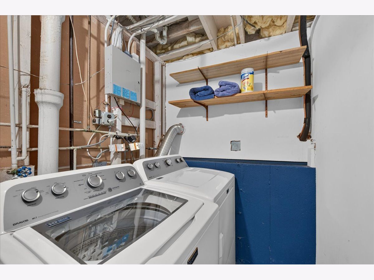
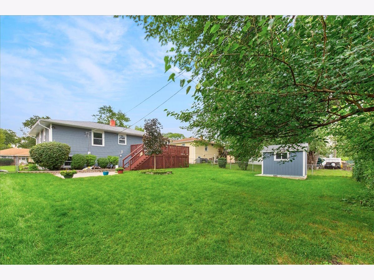
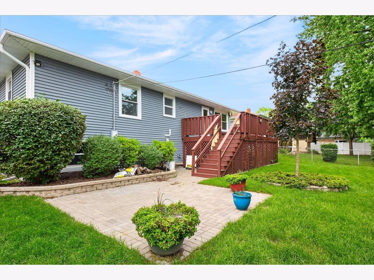
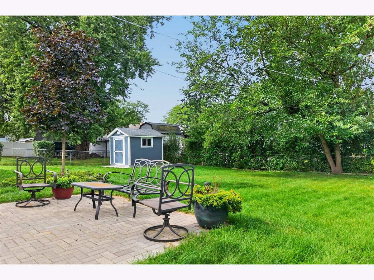
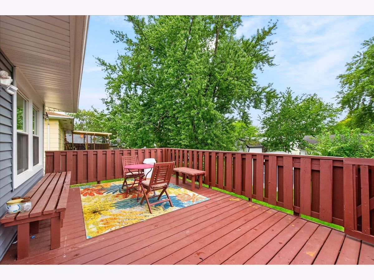
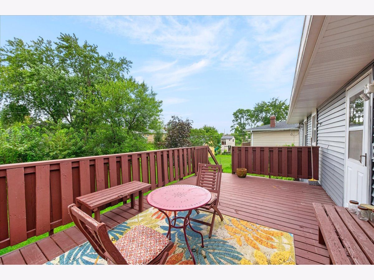
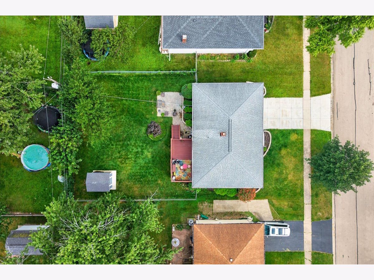
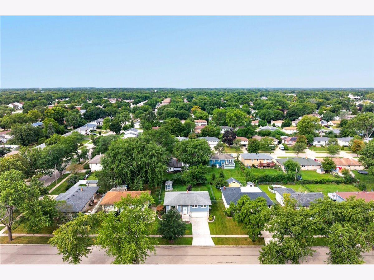
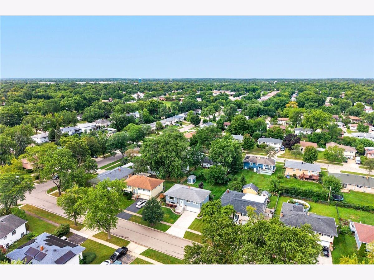
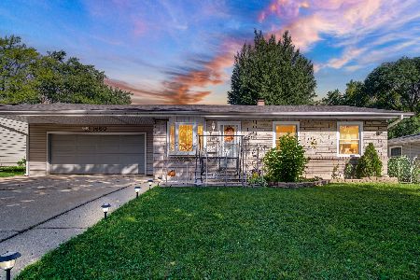
Welcome home to this beautiful, move in ready property nestled on a quiet street in Hanover Park. This impeccably cared for home has been well maintained for many years and boasts wonderful curb appeal. This home offers comfortable living space and numerous updates throughout. The main level features three generous size bedrooms, an updated full bathroom, a bright and spacious living room with beautiful oak flooring and opens to the dining and kitchen area that walks out onto the large deck. The lower level provides additional living space with a large recreation room, convenient half bath, and laundry room. Enjoy the outdoors in the full fenced in backyard complete with a patio space in addition to the deck perfect for relaxing or entertaining. Extra storage for the yard can be found in the shed. Additional features include the attached 2 car garage and new concrete driveway and stairs. Numerous updates provide peace of mind, including new roof in 2012, New electrical panel 2012, kitchen appliances 2015, oak flooring in the living room 2018, Air conditioning 2019, new garage floor, concrete driveway stairs and railings 2022, New shed 2023, and a new water heater in 2024. Don't miss the chance to start your next chapter in this lovingly cared for home!
Property Specifics
| Single Family | |
| — | |
| — | |
| 1968 | |
| Finished, Daylight | |
| Vinyl Siding, Brick | |
| — | |
| — | |
| No | |
| — |
| Cook | |
| — | |
| — / Not Applicable | |
| None | |
| Public | |
| Public Sewer | |
| Central Air | |
| Gas | |
| 12739778 | |
| 06254150240000 |
Nearby Schools
| NAME: | DISTRICT: | DISTANCE: | |
|---|---|---|---|
|
Grade School
Laurel Hill Elementary School |
46 | — | |
|
Middle School
Tefft Middle School |
46 | Not in DB | |
|
High School
Bartlett High School |
U46 | Not in DB | |
Property History
| DATE: | EVENT: | PRICE: | SOURCE: |
|---|---|---|---|
| 3 Nov, 2026 | Sold | $375,000 | MRED MLS |
| 30 Sep, 2026 | Under contract | $359,999 | MRED MLS |
| 23 Sep, 2026 | Listed for sale | $359,999 | MRED MLS |
Some photos of this home have been virtually staged.
Room Specifics
Total Bedrooms: 3
Bedrooms Above Ground: 3
Bedrooms Below Ground: 0
Dimensions: 14X11
Floor Type: —
Dimensions: 13X10
Floor Type: —
Dimensions: 12X9
Floor Type: —
Full Bathrooms: 2
Bathroom Amenities: —
Bathroom in Basement: 1
Dimensions: 10X9
Floor Type: —
Dimensions: 11X10
Floor Type: —
Dimensions: 9X11
Floor Type: —
Dimensions: 16X15
Floor Type: —
Dimensions: 25X14
Floor Type: —
Rooms: No additional rooms
Other Specifics
| 2 | |
| — | |
| Concrete, Garage Owned, Attached, Garage | |
| — | |
| — | |
| — | |
| — | |
| — | |
| 65 x 125 | |
| — | |
| None | |
| — | |
| — | |
| Not in DB | |
| — | |
| — | |
| — |
Tax History
| Year | Property Taxes |
|---|---|
| 2026 | $5,981 |
Contact Agent
Nearby Similar Homes
Nearby Sold Comparables


Contact Agent
Listing Provided By
@properties Christie's International Real Estate
