

7291 Thornwood Street, Hanover Park, Illinois 60133
Sorry, we are updating photos, please update this page in 15 minutes
$89,000
|
Sold
|
|
| Status: | Closed |
| Sqft: | 1,096 |
| Cost/Sqft: | $91 |
| Beds: | 3 |
| Baths: | 1 |
| Year Built: | 1965 |
| Property Taxes: | $4,578 |
| Days On Market: | 4868 |
| Lot Size: | 0,18 |
Description
REO - BANK OWNED.PROPERTY SOLD "AS IS" WITHOUT REPAIR, WARRANTY OR SELLER DISCLOSURE. "SELLER WILL NOT ACTIVATE ANY UTILTIES" Listing Broker & Seller assume no responsibility & make no guarantees/warranties or representations as to the availability or accuracy of the property information, photographs or other information depicted/described herein.. CASH & CONVENTIONAL OFFERS
Property Specifics
| Single Family | |
| — | |
| Ranch | |
| 1965 | |
| None | |
| Aluminum Siding | |
| Asphalt | |
| — | |
| No | |
| 0.18 |
| Cook | |
| — | |
| 0 / Not Applicable | |
| None | |
| Lake Michigan | |
| Public Sewer | |
| Central Air | |
| Natural Gas | |
| 08393670 | |
| 06254050070000 |
Nearby Schools
| NAME: | DISTRICT: | DISTANCE: | |
|---|---|---|---|
|
Grade School
Laurel Hill Elementary School |
46 | — | |
|
Middle School
Tefft Middle School |
46 | Not in DB | |
|
High School
Bartlett High School |
46 | Not in DB | |
|
Alternate Elementary School
Parkwood Elementary School |
— | Not in DB | |
|
Alternate Junior High School
Canton Middle School |
— | Not in DB | |
Property History
| DATE: | EVENT: | PRICE: | SOURCE: |
|---|---|---|---|
| 19 Dec, 2013 | Sold | $89,000 | MRED MLS |
| 27 Sep, 2013 | Under contract | $100,000 | MRED MLS |
| — | Last price change | $108,000 | MRED MLS |
| 12 Jul, 2013 | Listed for sale | $108,000 | MRED MLS |
| 17 May, 2019 | Sold | $210,000 | MRED MLS |
| 26 Mar, 2019 | Under contract | $210,000 | MRED MLS |
| 20 Mar, 2019 | Listed for sale | $210,000 | MRED MLS |
Sorry, we are updating photos, please update this page in 15 minutes
Room Specifics
All Bedroom Info:
Total Bedrooms: 3
Bedrooms Above Ground: 3
Bedrooms Below Ground: 0
Total Bedrooms: 3
Bedrooms Above Ground: 3
Bedrooms Below Ground: 0
Second Bedroom Info:
Dimensions: —
Location: —Dimensions: —
Floor Type: Carpet
Third Bedroom Info:
Dimensions: —
Location: —Dimensions: —
Floor Type: Carpet
Bathroom Info:
Full Bathrooms: 1
Partial Bathrooms: 0Full Bathrooms: 1
Bathroom Amenities: —
Bathroom in Basement: 0
Dining Room Info:
Dimensions: —
Location: —Dimensions: —
Floor Type: Ceramic Tile
Kitchen Info:
Dimensions: —
Location: —Dimensions: —
Floor Type: Ceramic Tile
Features: Eating Area-Breakfast Bar, Pantry-Closet
Living Room Info:
Dimensions: —
Location: —Dimensions: —
Floor Type: Hardwood
Family Room Info:
Dimensions: —
Location: —Dimensions: —
Floor Type: Hardwood
Additional Rooms Info:
Rooms: No additional rooms
Basement: NoneRooms: No additional rooms
Other Specifics
| 2 | |
| Concrete Perimeter | |
| Garage | |
| — | |
| — | |
| — | |
| — | |
| — | |
| 65 X 114 | |
| Pull Down Stair | |
| None | |
| First Floor Laundry | |
| — | |
| Not in DB | |
| — | |
| — | |
| — |
Tax History
| Year | Property Taxes |
|---|---|
| 2013 | $4,578 |
| 2019 | $4,643 |
Contact Agent
Nearby Similar Homes
1777 Linden Avenue, Hanover Park, Illinois 60133
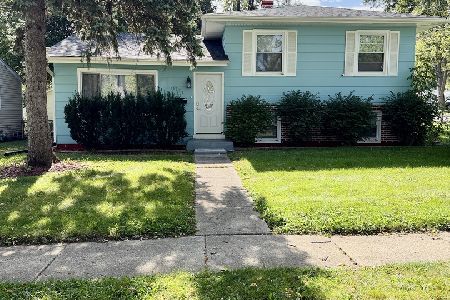
For Sale
$399,500
3 beds / 2.0 baths / 1,350 ft2
Single Family / Built: 1961
25
1705 Poplar Avenue, Hanover Park, Illinois 60133
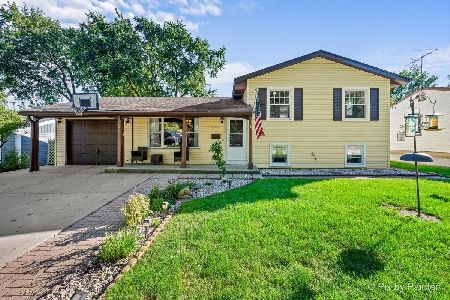
For Sale
$365,000
3 beds / 2.0 baths / 1,936 ft2
Single Family / Built: 1960
33
1660 Sycamore Avenue, Hanover Park, Illinois 60133
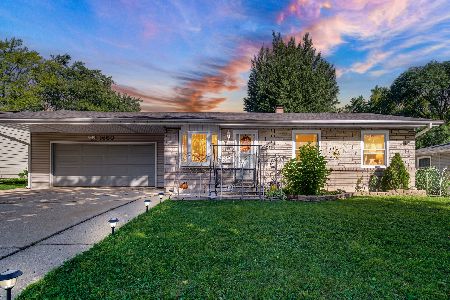
For Sale
$334,900
3 beds / 2.0 baths / 884 ft2
Single Family / Built: 1960
33
7420 Gladiola Avenue, Hanover Park, Illinois 60133
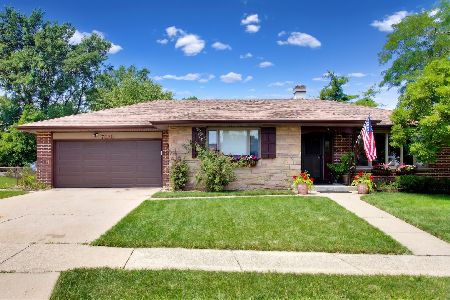
For Sale
$399,500
3 beds / 3.0 baths / 1,324 ft2
Single Family / Built: 1969
115
7101 Mulberry Street, Hanover Park, Illinois 60133
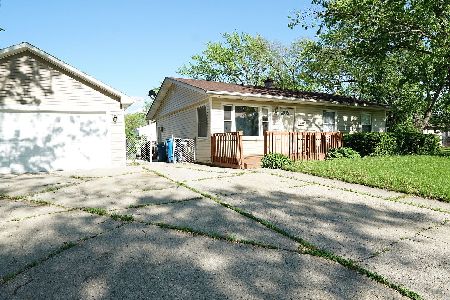
For Sale
$385,000
3 beds / 2.0 baths / 1,032 ft2
Single Family / Built: 1961
44
1829 Sycamore Avenue, Hanover Park, Illinois 60133
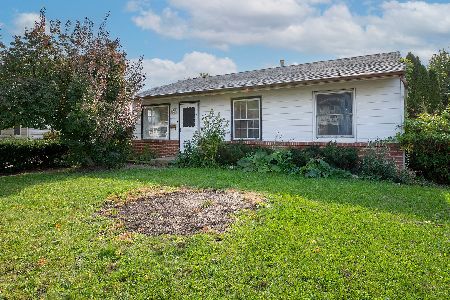
For Sale
$259,500
3 beds / 1.0 baths / 884 ft2
Single Family / Built: 1962
5
Nearby Sold Comparables
7291 Thornwood Street, Hanover Park, Illinois 60133

Sold
$210,000
3 beds / 1.0 baths / 1,200 ft2
Single Family / Built: 1965
2791
7311 Thornwood Street, Hanover Park, Illinois 60133
Sold
$99,900
3 beds / 2.0 baths / 1,261 ft2
Single Family / Built: 1965
5682
7311 Thornwood Street, Hanover Park, Illinois 60133
Sold
$159,900
3 beds / 2.0 baths / 1,261 ft2
Single Family / Built: 1965
5604
7300 Briarwood Street, Hanover Park, Illinois 60133
Sold
$94,900
3 beds / 2.1 baths / 0 ft2
Single Family / Built: 1966
5995
7300 Briarwood Street, Hanover Park, Illinois 60133
Sold
$138,900
3 beds / 1.1 baths / 1,032 ft2
Single Family / Built: 1962
5765
7321 Thornwood Street, Hanover Park, Illinois 60133

Sold
$315,000
3 beds / 1.0 baths / 1,000 ft2
Single Family / Built: 1965
738
Contact Agent
Listing Provided By
Carrington R E Services LLC
