

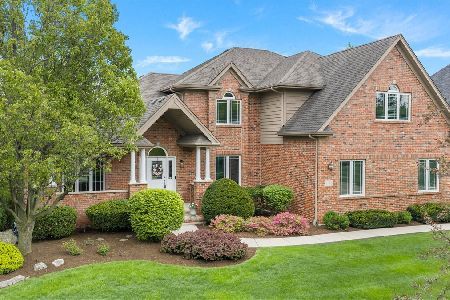
730 Lusted Lane, Batavia, Illinois 60510


$565,000
|
Sold
|
|
| Status: | Closed |
| Sqft: | 4,454 |
| Cost/Sqft: | $129 |
| Beds: | 4 |
| Baths: | 4 |
| Year Built: | 2005 |
| Property Taxes: | $19,652 |
| Days On Market: | 2256 |
| Lot Size: | 0,43 |
Description
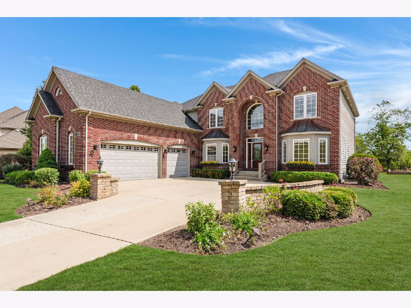
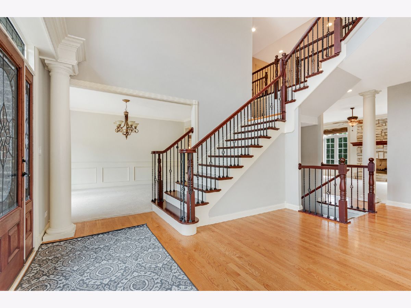
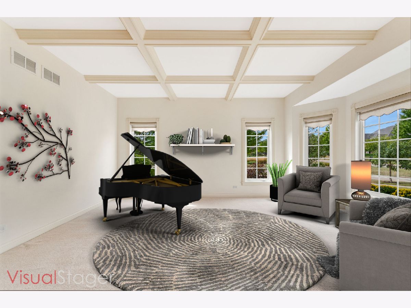
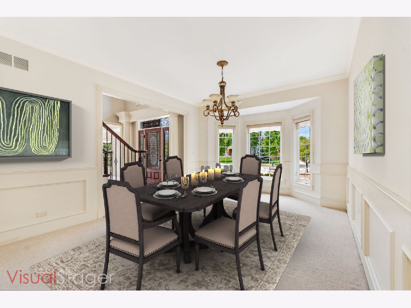
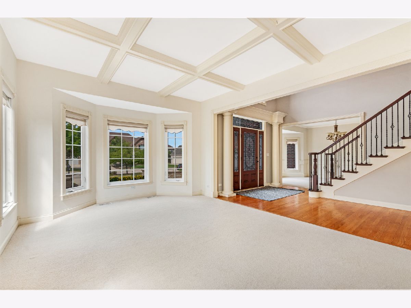
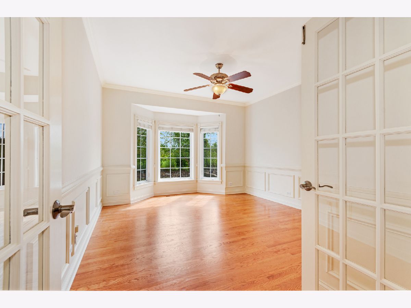
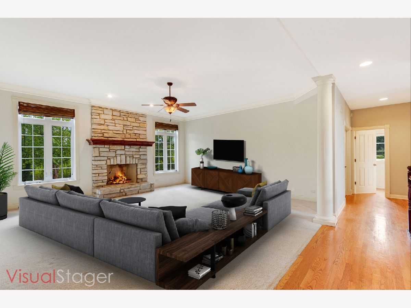
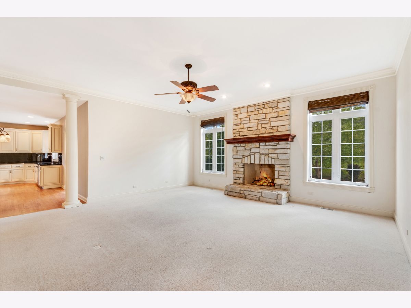
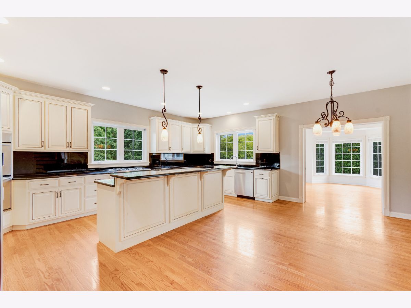
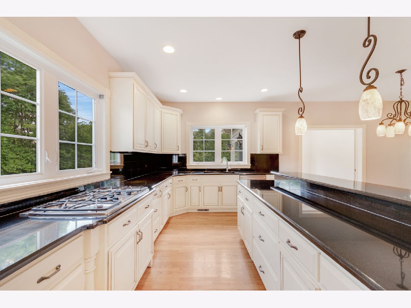
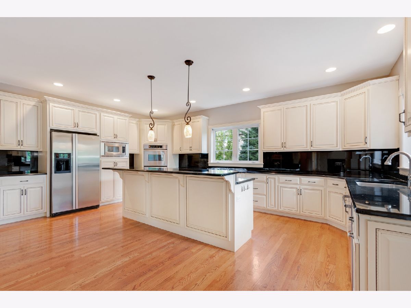
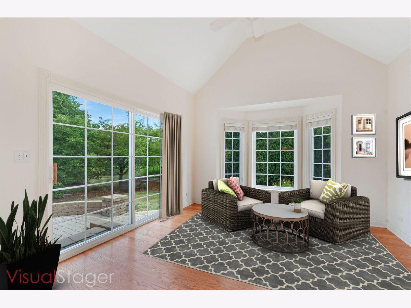
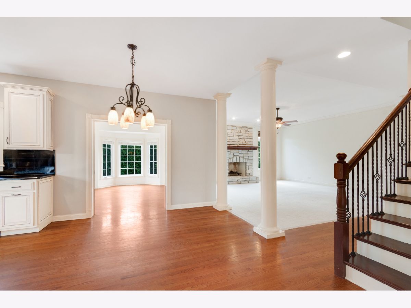
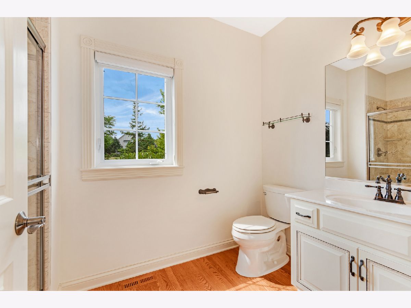
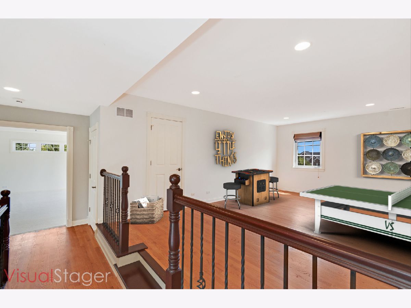
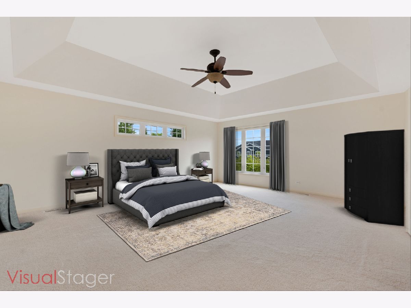
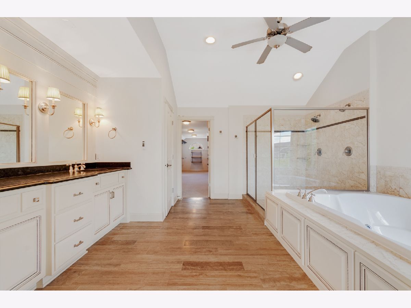
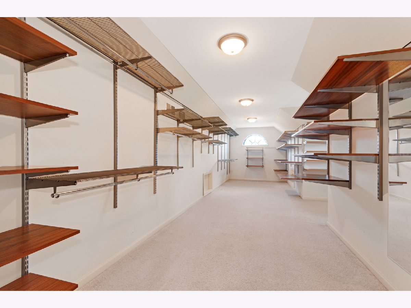
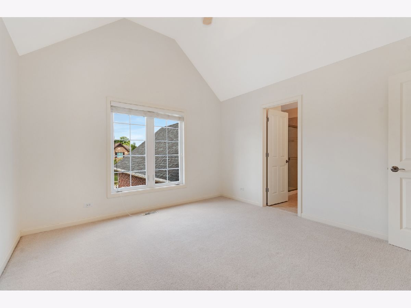
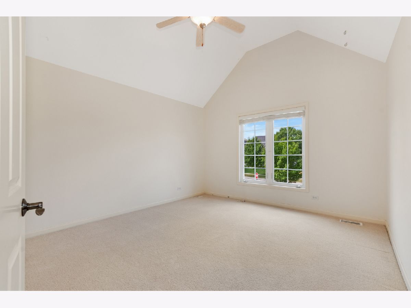
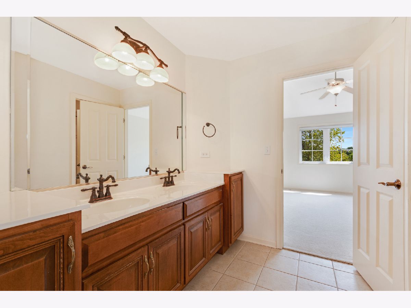
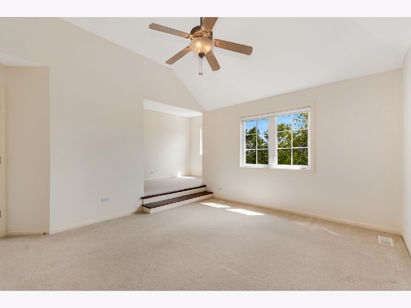
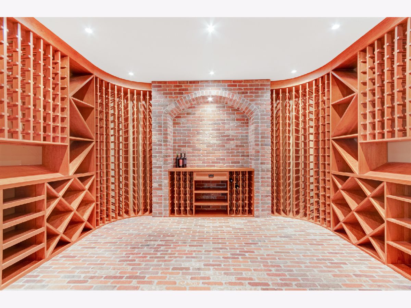
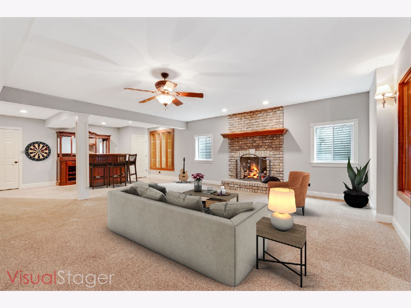
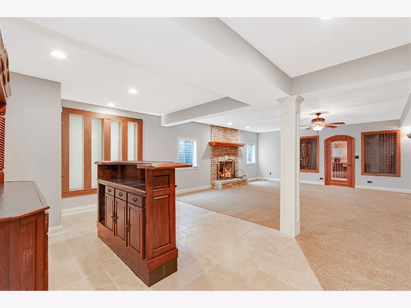
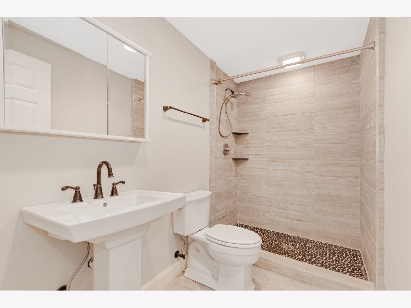
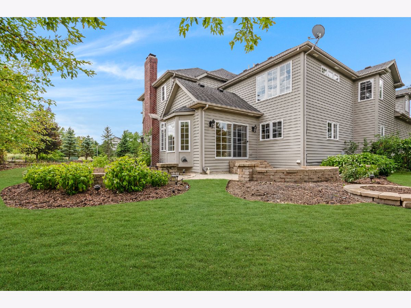
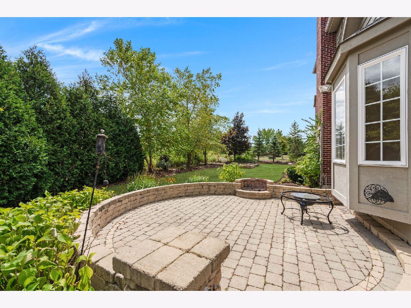
Beautiful, sun-filled unique Tanglewood Hills home! It's one of a kind! Take notice of the high-end trim detail with triple crown molding, wainscoting, & coiffured ceilings! Interior has been freshly painted in neutral tones to move right in. Great open floor plan with a large, eat-in kitchen offering on-trend cabinetry, granite counters and stainless steel appliances. The large island makes entertaining easy! The open concept offers access to the family room and adjacent SUNROOM! WOW! 1st floor den/office is great for working &/or learning at home. A very large 1st floor mud/laundry room is designed for today's busy lifestyle. On the 2nd floor, you'll find a great loft area which can be used in many ways, such as a media center, home learning center, exercise area, playroom.. the options are endless! The generously sized master suite designed for relaxation, overlooks the plush landscaped backyard. And a master closet that makes your chin drop! Bedroom 2 has a full bathroom and beds 3 & 4 have a great jack & jill bathroom. And if that doesn't check off all your boxes, then the amazingly finished basement will definitely impress! The professional, restaurant-like wine cellar has room for an intimate wine tasting party. A bar and great room area make the space all the more enjoyable and fascinating, adjacent to an updated full bathroom. Listen to a variety of birds while you sip your morning coffee in the sunroom or outside on the beautiful and private paver patio. The lusciously landscaped yard gives this large (almost 1/2 acre), corner lot a great amount of privacy! Additional features: 3+ car garage w/electric car wiring, hardwood floors and FULL bath on every level! Great Tanglewood Hills location, easy to access the elementary school, clubhouse, pool, tennis courts & walking paths. Close to amenities & transportation. You'll be proud to call this one your next home. Rooms are virtually staged. Also, taxes will be lower - currently no Homeowner tax exemption.
Property Specifics
| Single Family | |
| — | |
| Traditional | |
| 2005 | |
| Full | |
| Brick, Cedar | |
| Asphalt | |
| — | |
| No | |
| 0.43 |
| Kane | |
| Tanglewood Hills | |
| 400 / Quarterly | |
| Insurance, Clubhouse, Pool | |
| Public | |
| Public Sewer, Sewer-Storm | |
| Central Air, Zoned | |
| Natural Gas, Forced Air, Zoned | |
| 10809561 | |
| 1220354002 |
Nearby Schools
| NAME: | DISTRICT: | DISTANCE: | |
|---|---|---|---|
|
Grade School
Grace Mcwayne Elementary School |
101 | — | |
|
Middle School
Sam Rotolo Middle School Of Bat |
101 | Not in DB | |
|
High School
Batavia Sr High School |
101 | Not in DB | |
Property History
| DATE: | EVENT: | PRICE: | SOURCE: |
|---|---|---|---|
| 3 Nov, 2010 | Sold | $526,000 | MRED MLS |
| 4 Oct, 2010 | Under contract | $550,000 | MRED MLS |
| — | Last price change | $574,974 | MRED MLS |
| 10 Aug, 2010 | Listed for sale | $599,900 | MRED MLS |
| 5 Feb, 2021 | Sold | $565,000 | MRED MLS |
| 6 Jan, 2021 | Under contract | $575,000 | MRED MLS |
| — | Last price change | $599,000 | MRED MLS |
| 21 Aug, 2020 | Listed for sale | $620,000 | MRED MLS |
Some photos of this home have been virtually staged.
Room Specifics
Total Bedrooms: 4
Bedrooms Above Ground: 4
Bedrooms Below Ground: 0
Dimensions: —
Floor Type: Carpet
Dimensions: —
Floor Type: Carpet
Dimensions: —
Floor Type: Carpet
Full Bathrooms: 4
Bathroom Amenities: Whirlpool, Separate Shower, Double Sink
Bathroom in Basement: 1
Dimensions: —
Floor Type: Carpet
Dimensions: —
Floor Type: Hardwood
Features: Eating Area-Table Space, Island
Dimensions: —
Floor Type: Ceramic Tile
Dimensions: —
Floor Type: Carpet
Dimensions: —
Floor Type: Carpet
Rooms: Eating Area, Office, Loft, Recreation Room, Sitting Room, Mud Room, Sun Room
Other Specifics
| 3 | |
| Concrete Perimeter | |
| Garage | |
| — | |
| — | |
| — | |
| Patio | |
| Corner Lot | |
| 145X128X174X34 | |
| — | |
| Full | |
| Hardwood Floors, First Floor Laundry, First Floor Full Bath, Walk-In Closet(s) | |
| Range, Microwave, Dishwasher, Refrigerator, Washer, Dryer, Disposal, Stainless Steel Appliance(s) | |
| Not in DB | |
| Clubhouse, Park, Pool, Tennis Court(s), Curbs, Sidewalks, Street Lights, Street Paved | |
| — | |
| Gas Log, Gas Starter |
Tax History
| Year | Property Taxes |
|---|---|
| 2010 | $17,075 |
| 2021 | $19,652 |
Contact Agent
Nearby Similar Homes
Nearby Sold Comparables


Contact Agent
Listing Provided By
Keller Williams Inspire - Geneva
