

730 Palm Drive, Glenwood, Illinois 60425
$142,000
|
Sold
|
|
| Status: | Closed |
| Sqft: | 1,300 |
| Cost/Sqft: | $113 |
| Beds: | 4 |
| Baths: | 3 |
| Year Built: | 1970 |
| Property Taxes: | $6,257 |
| Days On Market: | 3826 |
| Lot Size: | 0,19 |
Description
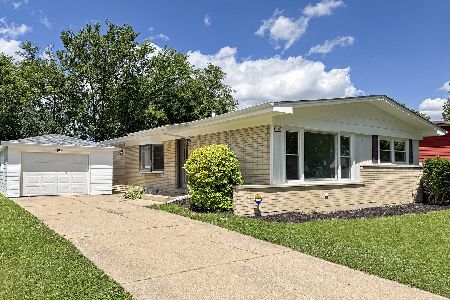
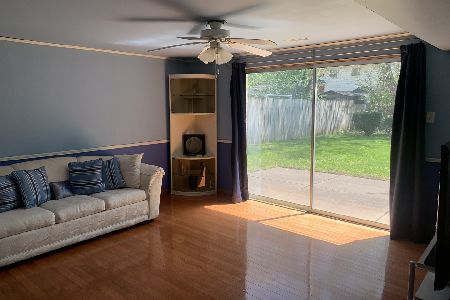
Do you think you have seen beautiful homes? Well you have not until you see this one. Located in a quiet family neighborhood in the Homewood Flossmoor school district (233). Four spacious bedrooms. Open L shaped living room dining room area. Located next to a model kitchen. Just large enough to make cooking fun. The lower level has a family room with a wood burning fireplace, additional bed room and laundry. Main level also has a dreamy screened porch/sun room. Relax in the summer and safely enjoy the out doors with your cool drink. And If that is not enough there is a new roof, new siding, new furnace, new air conditioning, and (near new) hot water heater. And kitchen appliance only around 5 years old. Two car garage with a new door opener. Home Warranty NOW IS THE TIME TO SEE THIS HOME!!!
Property Specifics
| Single Family | |
| — | |
| Bi-Level | |
| 1970 | |
| None | |
| Aluminum Siding, Brick | |
| Asphalt | |
| — | |
| No | |
| 0.19 |
| Cook | |
| Glenwood Manor | |
| 0 / Not Applicable | |
| None | |
| Lake Michigan | |
| Public Sewer | |
| Central Air | |
| Forced Air | |
| 09233570 | |
| 29333030100000 |
Property History
| DATE: | EVENT: | PRICE: | SOURCE: |
|---|---|---|---|
| 12 Aug, 2016 | Sold | $142,000 | MRED MLS |
| 29 May, 2016 | Under contract | $147,500 | MRED MLS |
| 19 May, 2016 | Listed for sale | $147,500 | MRED MLS |
Room Specifics
Total Bedrooms: 4
Bedrooms Above Ground: 4
Bedrooms Below Ground: 0
Dimensions: —
Floor Type: Carpet
Dimensions: —
Floor Type: Carpet
Dimensions: —
Floor Type: Carpet
Full Bathrooms: 3
Bathroom Amenities: Separate Shower
Bathroom in Basement: 0
Dimensions: —
Floor Type: Carpet
Dimensions: —
Floor Type: Vinyl
Features: Eating Area-Table Space
Dimensions: —
Floor Type: Vinyl
Dimensions: —
Floor Type: Carpet
Rooms: Enclosed Porch
Other Specifics
| 2 | |
| Concrete Perimeter | |
| Garage | |
| — | |
| — | |
| — | |
| Porch | |
| — | |
| 8125 | |
| — | |
| Full | |
| First Floor Bedroom, First Floor Laundry | |
| Range, Microwave, Dishwasher, Refrigerator, Washer, Dryer | |
| Not in DB | |
| Sidewalks, Street Lights, Street Paved | |
| — | |
| Wood Burning |
Tax History
| Year | Property Taxes |
|---|---|
| 2016 | $6,257 |
Contact Agent
Nearby Similar Homes

Nearby Sold Comparables

Contact Agent
Listing Provided By
Coldwell Banker Residential
