

730 Woodland Avenue, Hinsdale, Illinois 60521
Sorry, we are updating photos, please update this page in 15 minutes
$1,175,000
|
Sold
|
|
| Status: | Closed |
| Sqft: | 0 |
| Cost/Sqft: | — |
| Beds: | 4 |
| Baths: | 5 |
| Year Built: | — |
| Property Taxes: | $17,420 |
| Days On Market: | 6012 |
| Lot Size: | 0,00 |
Description
ALL BRICK GEORGIAN SET ON A STUNNING 1/2 ACRE. NEUTR. DECOR & HRDWD FLRS THRU-OUT. FANTASTIC OPEN FM RM-KITCHEN W/VIKING SS APPLS PKG & TWO LARGE ISLANDS FOR ENTERTAINING, 1ST FLR DEN- OFFICE. MSTR SUITE W/VAULTED CEILING, LUX BATH & STEAM SHWR, HIS & HER WIC. 2ND FLR LNDRY. FULL FIN BSMT W/9' CEILINGS, REC RM, EXC RM, & FULL BTH. 4 FRPL'S. TOTALLY WOW YOU OUTDOOR LIVING SPACE! WALK TO OAK SCHOOL! OWNR IL LIC REALTOR
Property Specifics
| Single Family | |
| — | |
| Georgian | |
| — | |
| Full | |
| Brick | |
| Asphalt | |
| — | |
| No | |
| — |
| Cook | |
| — | |
| 0 / Not Applicable | |
| None | |
| Lake Michigan | |
| Sewer-Storm | |
| Central Air, Zoned | |
| Natural Gas, Forced Air | |
| 07527185 | |
| 18073110030000 |
Nearby Schools
| NAME: | DISTRICT: | DISTANCE: | |
|---|---|---|---|
|
Grade School
Oak Elementary School |
181 | — | |
|
Middle School
Hinsdale Middle School |
181 | Not in DB | |
|
High School
Hinsdale Central High School |
86 | Not in DB | |
Property History
| DATE: | EVENT: | PRICE: | SOURCE: |
|---|---|---|---|
| 1 Jun, 2011 | Sold | $1,175,000 | MRED MLS |
| 19 Mar, 2011 | Under contract | $1,399,000 | MRED MLS |
| — | Last price change | $1,299,000 | MRED MLS |
| 12 May, 2010 | Listed for sale | $1,499,000 | MRED MLS |
Sorry, we are updating photos, please update this page in 15 minutes
Room Specifics
All Bedroom Info:
Total Bedrooms: 4
Bedrooms Above Ground: 4
Bedrooms Below Ground: 0
Total Bedrooms: 4
Bedrooms Above Ground: 4
Bedrooms Below Ground: 0
Second Bedroom Info:
Dimensions: —
Location: —Dimensions: —
Floor Type: Hardwood
Third Bedroom Info:
Dimensions: —
Location: —Dimensions: —
Floor Type: Hardwood
Fourth Bedroom Info:
Dimensions: —
Location: —Dimensions: —
Floor Type: Hardwood
Bathroom Info:
Full Bathrooms: 5
Partial Bathrooms: 1Full Bathrooms: 5
Bathroom Amenities: Whirlpool, Separate Shower, Steam Shower, Double Sink
Bathroom in Basement: 1
Dining Room Info:
Dimensions: —
Location: —Dimensions: —
Floor Type: Hardwood
Kitchen Info:
Dimensions: —
Location: —Dimensions: —
Floor Type: Hardwood
Features: Eating Area-Breakfast Bar, Island, Pantry-Walk-in
Laundry Room Info:
Dimensions: —
Location: —Dimensions: —
Floor Type: Ceramic Tile
Living Room Info:
Dimensions: —
Location: —Dimensions: —
Floor Type: Hardwood
Family Room Info:
Dimensions: —
Location: —Dimensions: —
Floor Type: Hardwood
Additional Rooms Info:
Rooms: Breakfast Room, Den, Exercise Room, Mud Room, Recreation Room
Basement: FullRooms: Breakfast Room, Den, Exercise Room, Mud Room, Recreation Room
Other Specifics
| 2 | |
| Concrete Perimeter | |
| Garage | |
| — | |
| — | |
| — | |
| Patio, Roof Deck, Gazebo | |
| Landscaped, Wooded | |
| 105 X 229 | |
| Full,Pull Down Stair,Unfinished | |
| Full | |
| Vaulted/Cathedral Ceilings, Skylight(s), Bar-Wet | |
| Double Oven, Microwave, Dishwasher, Refrigerator, Bar Fridge, Washer, Dryer, Disposal | |
| Not in DB | |
| Street Lights, Street Paved, Other | |
| — | |
| Wood Burning, Gas Log, Gas Starter |
Tax History
| Year | Property Taxes |
|---|---|
| 2011 | $17,420 |
Contact Agent
Nearby Similar Homes
753 Wilson Lane, Hinsdale, Illinois 60521

For Sale
$2,499,000
5 beds / 6.2 baths / 6,774 ft2
Single Family / Built: 1998
20
5131 Fair Elms Avenue, Western Springs, Illinois 60558

For Sale
$899,000
4 beds / 2.0 baths / 3,114 ft2
Single Family / Built: 1952
14
325 Princeton Road, Hinsdale, Illinois 60521

For Sale
$2,699,000
6 beds / 6.2 baths / 6,160 ft2
Single Family / Built: 1975
48
5804 Ridgewood Drive, Western Springs, Illinois 60558
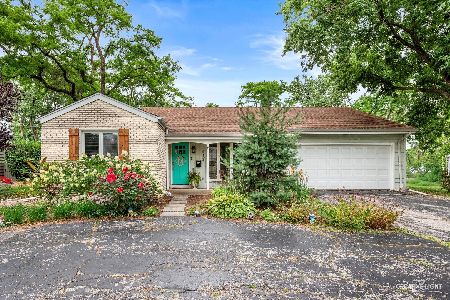
For Sale
$500,000
2 beds / 2.0 baths / 1,567 ft2
Single Family / Built: 1964
75
4910 Grand Avenue, Western Springs, Illinois 60558

For Sale
$937,000
3 beds / 1.1 baths / 2,270 ft2
Single Family / Built: 1936
14
Nearby Sold Comparables
738 Woodland Avenue, Hinsdale, Illinois 60521
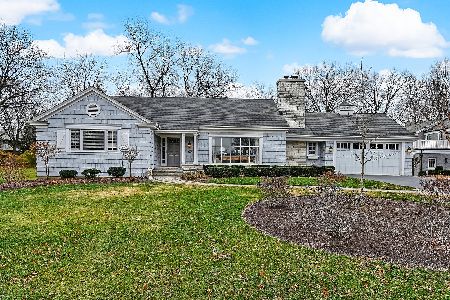
Sold
$799,000
4 beds / 3.0 baths / 0 ft2
Single Family / Built: —
2153
738 Woodland Avenue, Hinsdale, Illinois 60521
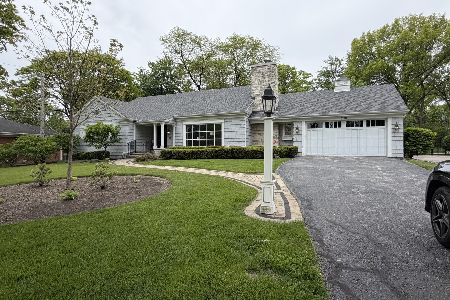
Sold
$1,350,000
4 beds / 3.0 baths / 0 ft2
Single Family / Built: 1959
119
746 Woodland Avenue, Hinsdale, Illinois 60521

Sold
$599,000
3 beds / 2.0 baths / 0 ft2
Single Family / Built: 1955
5215
Contact Agent
Listing Provided By
Berkshire Hathaway HomeServices KoenigRubloff
