

732 Regency Park Drive, Crystal Lake, Illinois 60014
Subdivision > Regency Park
Sorry, we are updating photos, please update this page in 15 minutes
$200,000
|
Sold
|
|
| Status: | Closed |
| Sqft: | 2,000 |
| Cost/Sqft: | $102 |
| Beds: | 2 |
| Baths: | 4 |
| Year Built: | — |
| Property Taxes: | $5,143 |
| Days On Market: | 6312 |
| Lot Size: | 0,00 |
Description
Beautiful end unit with extra parking, and open, private views. Awesome LL with $40,000 upgrades: (50" Plasma TV negotiable, so is the furniture.) Wet bar w/granite, cherry cabinets, surround sound. Room for 3rd BR in LL. Freshly painted in today's neutrals. New windows on south side; cedar closet, new H2O htr; new back up sump pmp; furnace, A/C & H2O htr maintenance included. Each bedroom has it's own bath!
Property Specifics
| Condos/Townhomes | |
| — | |
| — | |
| — | |
| Full | |
| Aluminum/Vinyl/Steel Siding | |
| Asphalt | |
| — | |
| No | |
| — |
| Mc Henry | |
| Regency Park | |
| 185 / — | |
| Insurance, Exterior Maintenance, Lawn Care, Scavenger, Snow Removal | |
| Public | |
| Public Sewer | |
| Central Air | |
| Natural Gas, Forced Air | |
| 07273821 | |
| 1918126067 |
Nearby Schools
| NAME: | DISTRICT: | DISTANCE: | |
|---|---|---|---|
|
Grade School
Indian Prairie Elementary School |
47 | — | |
|
Middle School
Lundahl Middle School |
47 | Not in DB | |
|
High School
Crystal Lake South High School |
155 | Not in DB | |
Property History
| DATE: | EVENT: | PRICE: | SOURCE: |
|---|---|---|---|
| 26 Oct, 2009 | Sold | $200,000 | MRED MLS |
| 18 Sep, 2009 | Under contract | $203,900 | MRED MLS |
| — | Last price change | $210,000 | MRED MLS |
| 16 Jul, 2009 | Listed for sale | $210,000 | MRED MLS |
Sorry, we are updating photos, please update this page in 15 minutes
Room Specifics
All Bedroom Info:
Total Bedrooms: 2
Bedrooms Above Ground: 2
Bedrooms Below Ground: 0
Total Bedrooms: 2
Bedrooms Above Ground: 2
Bedrooms Below Ground: 0
Second Bedroom Info:
Dimensions: —
Location: —Dimensions: —
Floor Type: Carpet
Bathroom Info:
Full Bathrooms: 4
Partial Bathrooms: 1Full Bathrooms: 4
Bathroom Amenities: Whirlpool, Separate Shower
Bathroom in Basement: 1
Dining Room Info:
Dimensions: —
Location: —Dimensions: —
Floor Type: Carpet
Kitchen Info:
Dimensions: —
Location: —Dimensions: —
Floor Type: Ceramic Tile
Features: Eating Area-Table Space
Living Room Info:
Dimensions: —
Location: —Dimensions: —
Floor Type: Carpet
Family Room Info:
Dimensions: —
Location: —Dimensions: —
Floor Type: Carpet
Additional Rooms Info:
Rooms: Den, Foyer, Loft, Media Room, Recreation Room
Basement: FullRooms: Den, Foyer, Loft, Media Room, Recreation Room
Other Specifics
| 2 | |
| Concrete Perimeter | |
| Garage | |
| — | |
| — | |
| — | |
| Storms/Screens, End Unit | |
| Common Grounds, Cul-De-Sac | |
| COMMON | |
| — | |
| Full | |
| Vaulted/Cathedral Ceilings, Skylight(s), Bar-Wet, Laundry Hook-Up in Unit | |
| Range, Microwave, Dishwasher, Refrigerator, Washer, Dryer | |
| Not in DB | |
| — | |
| — | |
| Attached Fireplace Doors/Screen, Includes Accessories |
Tax History
| Year | Property Taxes |
|---|---|
| 2009 | $5,143 |
Contact Agent
Nearby Similar Homes
1481 Yosemite Circle, Crystal Lake, Illinois 60014

For Sale
$320,000
2 beds / 2.1 baths / 1,824 ft2
Condos/Townhomes / Built: 2009
47
507 Windham Cove Drive, Crystal Lake, Illinois 60014
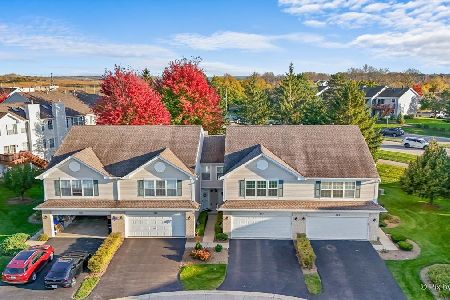
For Sale
$325,000
3 beds / 2.1 baths / 1,683 ft2
Condos/Townhomes / Built: 1998
2
Nearby Sold Comparables
732 Regency Park Drive, Crystal Lake, Illinois 60014

Sold
$212,900
2 beds / 3.1 baths / 2,000 ft2
Condos/Townhomes / Built: 1991
2832
736 Regency Park Drive, Crystal Lake, Illinois 60014

Sold
$280,000
2 beds / 2.1 baths / 1,993 ft2
Condos/Townhomes / Built: 1991
1671
738 Regency Park Drive, Crystal Lake, Illinois 60014
Sold
$169,900
2 beds / 2.1 baths / 1,993 ft2
Condos/Townhomes / Built: 1991
4738
726 Regency Park Drive, Crystal Lake, Illinois 60014
Sold
$189,900
2 beds / 3.1 baths / 1,993 ft2
Condos/Townhomes / Built: 1991
4561
750 Regency Park Drive, Crystal Lake, Illinois 60014
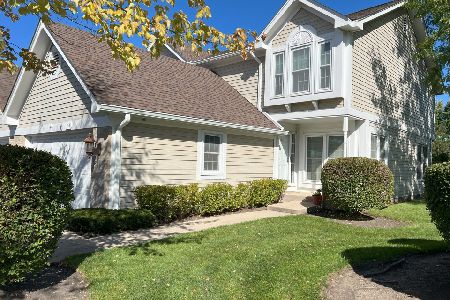
Sold
$319,900
2 beds / 3.0 baths / 1,993 ft2
Condos/Townhomes / Built: 1990
966
743 Regency Park Drive, Crystal Lake, Illinois 60014
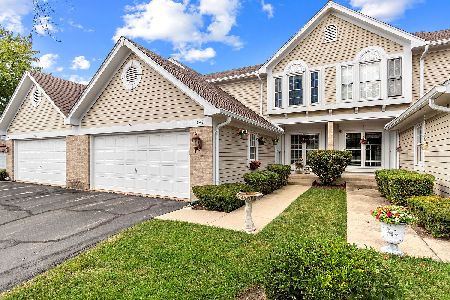
Sold
$264,900
2 beds / 2.1 baths / 1,993 ft2
Condos/Townhomes / Built: 1991
1500
Contact Agent
Listing Provided By
Baird & Warner
