

7321 Exner Road, Darien, Illinois 60561
Subdivision > Farmingdale
Sorry, we are updating photos, please update this page in 15 minutes
$335,000
|
Sold
|
|
| Status: | Closed |
| Sqft: | 1,642 |
| Cost/Sqft: | $208 |
| Beds: | 4 |
| Baths: | 4 |
| Year Built: | 1977 |
| Property Taxes: | $7,027 |
| Days On Market: | 4896 |
| Lot Size: | 0,00 |
Description
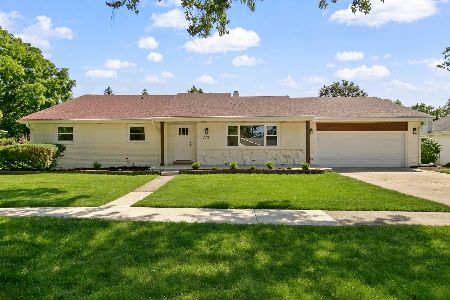
This fine Gallagher & Henry Montclare Expanded split level w/sub-bsmt is wonderfully spacious & boasts an updated kitchen and baths. Huge room sizes incl super-sized family room, large formal LR & DR, AND the finished sub-bsmt for a total of over 3k square feet! Three FULL baths (and powder rm), eat-in kitchen that easily seats six, patio, circle drive, storage galore & oversized garage make this a winner!
Property Specifics
| Single Family | |
| — | |
| — | |
| 1977 | |
| Partial | |
| Brick, Frame, Stone | |
| Asphalt | |
| MONTCLARE EXPANDED | |
| No | |
| — |
| Du Page | |
| Farmingdale | |
| 0 / Not Applicable | |
| None | |
| Lake Michigan | |
| Public Sewer | |
| Central Air | |
| Natural Gas, Forced Air | |
| 08360898 | |
| 0928116007 |
Nearby Schools
| NAME: | DISTRICT: | DISTANCE: | |
|---|---|---|---|
|
Grade School
Lace Elementary School |
61 | — | |
|
Middle School
Eisenhower Junior High School |
61 | Not in DB | |
|
High School
South High School |
99 | Not in DB | |
|
Alternate Elementary School
Mark Delay School |
— | Not in DB | |
Property History
| DATE: | EVENT: | PRICE: | SOURCE: |
|---|---|---|---|
| 23 Jul, 2013 | Sold | $335,000 | MRED MLS |
| 10 Jun, 2013 | Under contract | $342,000 | MRED MLS |
| 5 Jun, 2013 | Listed for sale | $342,000 | MRED MLS |
Sorry, we are updating photos, please update this page in 15 minutes
Room Specifics
All Bedroom Info:
Total Bedrooms: 4
Bedrooms Above Ground: 4
Bedrooms Below Ground: 0
Total Bedrooms: 4
Bedrooms Above Ground: 4
Bedrooms Below Ground: 0
Second Bedroom Info:
Dimensions: —
Location: —Dimensions: —
Floor Type: Carpet
Third Bedroom Info:
Dimensions: —
Location: —Dimensions: —
Floor Type: Carpet
Fourth Bedroom Info:
Dimensions: —
Location: —Dimensions: —
Floor Type: Carpet
Bathroom Info:
Full Bathrooms: 4
Partial Bathrooms: 1Full Bathrooms: 4
Bathroom Amenities: —
Bathroom in Basement: 0
Dining Room Info:
Dimensions: —
Location: —Dimensions: —
Floor Type: Carpet
Kitchen Info:
Dimensions: —
Location: —Dimensions: —
Floor Type: Hardwood
Features: Eating Area-Table Space
Laundry Room Info:
Dimensions: —
Location: —Dimensions: —
Floor Type: Vinyl
Living Room Info:
Dimensions: —
Location: —Dimensions: —
Floor Type: Carpet
Family Room Info:
Dimensions: —
Location: —Dimensions: —
Floor Type: Carpet
Additional Rooms Info:
Rooms: Foyer, Recreation Room, Utility Room-Lower Level
Basement: PartialRooms: Foyer, Recreation Room, Utility Room-Lower Level
Other Specifics
| 2 | |
| Concrete Perimeter | |
| Garage | |
| — | |
| — | |
| — | |
| Patio | |
| Fenced Yard, Irregular Lot | |
| 66X127X72X33X118 | |
| Unfinished | |
| Full | |
| Hardwood Floors, In-Law Arrangement | |
| Range, Dishwasher, Refrigerator, Washer, Dryer, Disposal | |
| Not in DB | |
| Sidewalks, Street Lights, Street Paved | |
| — | |
| Gas Starter |
Tax History
| Year | Property Taxes |
|---|---|
| 2013 | $7,027 |
Contact Agent
Nearby Similar Homes
7202 Exner Road, Darien, Illinois 60561

For Sale
$470,000
3 beds / 2.1 baths / 1,598 ft2
Single Family / Built: 1976
44
1534 Sequoia Lane, Darien, Illinois 60561

For Sale
$390,000
4 beds / 2.0 baths / 1,274 ft2
Single Family / Built: 1963
23
1902 Gigi Lane, Darien, Illinois 60561

For Sale
$599,000
5 beds / 2.1 baths / 3,238 ft2
Single Family / Built: 1973
47
7202 Gold Grove Place, Darien, Illinois 60561

For Sale
$989,000
5 beds / 4.1 baths / 3,665 ft2
Single Family / Built: 1973
44
7114 Hudson Street, Darien, Illinois 60561

For Sale
$499,000
3 beds / 2.0 baths / 1,950 ft2
Single Family / Built: 1970
3
7721 Stevens Street, Darien, Illinois 60561
For Sale
$625,700
3 beds / 2.0 baths / 2,272 ft2
Single Family / Built: 1969
38
Nearby Sold Comparables
7325 Exner Road, Darien, Illinois 60561

Sold
$379,900
4 beds / 2.1 baths / 2,290 ft2
Single Family / Built: 1977
3029
1631 Arbor Court, Darien, Illinois 60561

Sold
$400,000
4 beds / 1.1 baths / 1,598 ft2
Single Family / Built: 1977
208
1629 Arbor Court, Darien, Illinois 60561
Sold
$449,900
4 beds / 2.1 baths / 2,400 ft2
Single Family / Built: 1977
7044
1635 Arbor Court, Darien, Illinois 60561

Sold
$500,000
3 beds / 3.1 baths / 1,864 ft2
Single Family / Built: 1977
877
Contact Agent
Listing Provided By
Coldwell Banker Residential
