

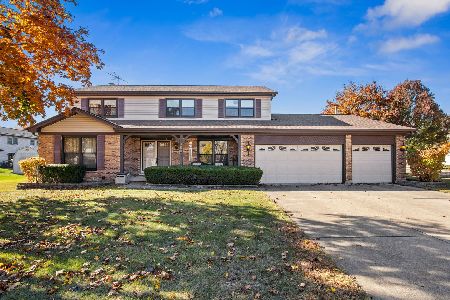
733 South Point Drive, Schaumburg, Illinois 60193
Subdivision > Kingsport Estates
Sorry, we are updating photos, please update this page in 15 minutes
$366,500
|
Sold
|
|
| Status: | Closed |
| Sqft: | 2,493 |
| Cost/Sqft: | $152 |
| Beds: | 4 |
| Baths: | 3 |
| Year Built: | 1984 |
| Property Taxes: | $9,438 |
| Days On Market: | 5251 |
| Lot Size: | 0,20 |
Description
Nearly 2500 sq.ft. split foyer colonial w/front porch, screened rm & deck w/built in seating & swing overlooking fully fenced yd. Entire inside freshly painted, leaving clean palette for new owners. Most rooms have new carpeting. Basement is finished-the large room is open, divided only by the staircase, giving space for rec. rm, media rm-whatever your preference. Laundry rm.w/sink & additional cabs & door to backyd
Property Specifics
| Single Family | |
| — | |
| Colonial | |
| 1984 | |
| Full | |
| Vinyl Siding, Brick | |
| Asphalt | |
| WINDSOR | |
| No | |
| 0.2 |
| Cook | |
| Kingsport Estates | |
| 0 / Not Applicable | |
| None | |
| Lake Michigan | |
| Public Sewer | |
| Central Air | |
| Natural Gas, Forced Air | |
| 08099835 | |
| 07351140520000 |
Nearby Schools
| NAME: | DISTRICT: | DISTANCE: | |
|---|---|---|---|
|
Grade School
Fredrick Nerge Elementary School |
54 | — | |
|
Middle School
Margaret Mead Junior High School |
54 | Not in DB | |
|
High School
J B Conant High School |
211 | Not in DB | |
Property History
| DATE: | EVENT: | PRICE: | SOURCE: |
|---|---|---|---|
| 25 Sep, 2012 | Sold | $366,500 | MRED MLS |
| 9 Aug, 2012 | Under contract | $379,900 | MRED MLS |
| 25 Jun, 2012 | Listed for sale | $379,900 | MRED MLS |
Sorry, we are updating photos, please update this page in 15 minutes
Room Specifics
All Bedroom Info:
Total Bedrooms: 4
Bedrooms Above Ground: 4
Bedrooms Below Ground: 0
Total Bedrooms: 4
Bedrooms Above Ground: 4
Bedrooms Below Ground: 0
Second Bedroom Info:
Dimensions: —
Location: —Dimensions: —
Floor Type: Carpet
Third Bedroom Info:
Dimensions: —
Location: —Dimensions: —
Floor Type: Carpet
Fourth Bedroom Info:
Dimensions: —
Location: —Dimensions: —
Floor Type: Carpet
Bathroom Info:
Full Bathrooms: 3
Partial Bathrooms: 1Full Bathrooms: 3
Bathroom Amenities: Double Sink
Bathroom in Basement: 0
Dining Room Info:
Dimensions: —
Location: —Dimensions: —
Floor Type: Carpet
Kitchen Info:
Dimensions: —
Location: —Dimensions: —
Floor Type: Ceramic Tile
Features: Eating Area-Table Space, Pantry-Closet
Laundry Room Info:
Dimensions: —
Location: —Dimensions: —
Floor Type: Ceramic Tile
Living Room Info:
Dimensions: —
Location: —Dimensions: —
Floor Type: Carpet
Family Room Info:
Dimensions: —
Location: —Dimensions: —
Floor Type: Carpet
Additional Rooms Info:
Rooms: Foyer, Recreation Room, Screened Porch, Walk In Closet, Workshop
Basement: FullRooms: Foyer, Recreation Room, Screened Porch, Walk In Closet, Workshop
Other Specifics
| 2 | |
| Concrete Perimeter | |
| Garage | |
| — | |
| — | |
| — | |
| Deck, Porch, Screened Deck, Storms/Screens | |
| Fenced Yard, Landscaped | |
| 66X126X67X126 | |
| Unfinished | |
| Full | |
| First Floor Laundry | |
| Range, Microwave, Dishwasher, Refrigerator, Washer, Dryer, Disposal | |
| Not in DB | |
| Sidewalks, Street Lights, Street Paved | |
| — | |
| Attached Fireplace Doors/Screen, Gas Log, Gas Starter |
Tax History
| Year | Property Taxes |
|---|---|
| 2012 | $9,438 |
Contact Agent
Nearby Similar Homes
962 Kentucky Lane, Elk Grove Village, Illinois 60007

For Sale
$525,000
4 beds / 2.1 baths / 2,224 ft2
Single Family / Built: 1979
24
Nearby Sold Comparables
729 Point Drive, Schaumburg, Illinois 60193

Sold
$419,900
4 beds / 2.1 baths / 2,536 ft2
Single Family / Built: 1984
3477
1313 South Point Court, Schaumburg, Illinois 60193
Sold
$438,000
4 beds / 2.1 baths / 2,500 ft2
Single Family / Built: 1984
2787
721 South Point Drive, Schaumburg, Illinois 60193
Sold
$390,000
4 beds / 2.1 baths / 2,493 ft2
Single Family / Built: 1984
4967
Schaumburg, Illinois 60193
Sold
$599,900
4 beds / 2.1 baths / 2,715 ft2
Single Family / Built: 1983
372
721 Partridge Drive, Schaumburg, Illinois 60193
Sold
$454,900
4 beds / 2.1 baths / 2,218 ft2
Single Family / Built: 1984
2489
Contact Agent
Listing Provided By
RE/MAX Suburban
