

733 Taft Road, Hinsdale, Illinois 60521

$1,250,000
|
Sold
|
|
| Status: | Closed |
| Sqft: | 4,800 |
| Cost/Sqft: | $270 |
| Beds: | 5 |
| Baths: | 7 |
| Year Built: | 1948 |
| Property Taxes: | $26,906 |
| Days On Market: | 1972 |
| Lot Size: | 0,45 |
Description
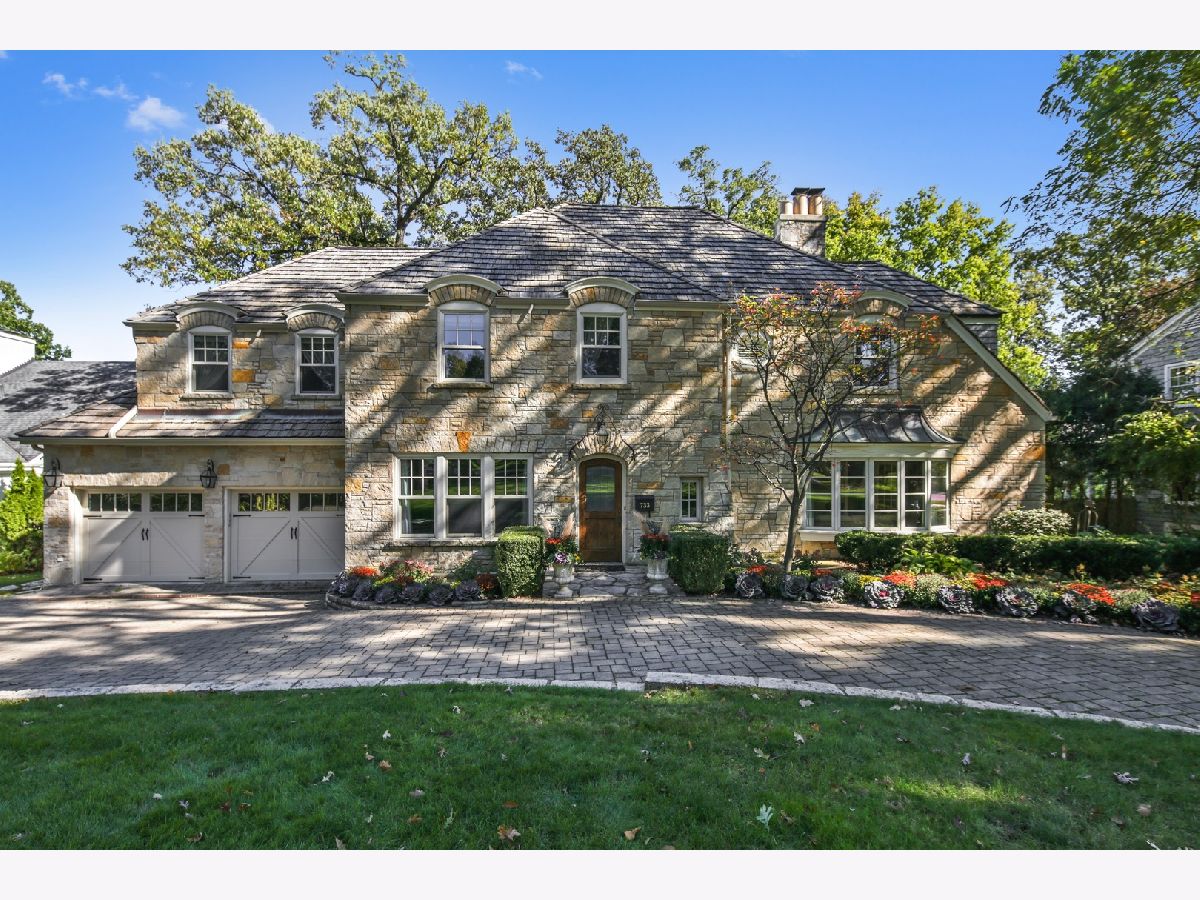
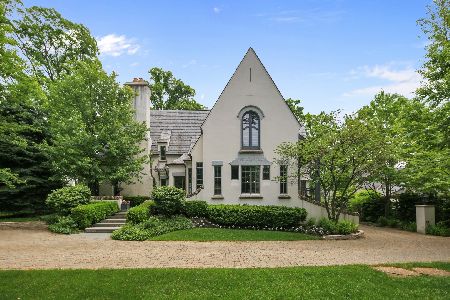
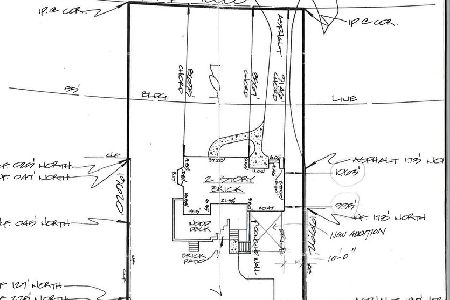
Charming home with incredible updates on large 100 x 200 lot, located on quiet tree-lined street in highly desirable part of The Woodlands in Hinsdale. This 6 bedroom 6.5 bathroom house has hardwood floors throughout, a chefs kitchen with high end appliances, built in surround sound, a double tiered custom stone patio, large walk out basement with movie - theater room and bar, great backyard with stone bon fire area, and TONS of natural light! Master bedroom features large sitting room separate from sleeping area, walk in closet with custom storage, and updated master bath with skylight windows. Taft Rd, one of the most sought after streets in Hinsdale is conveniently located just blocks away from Oak Elementary School. The back patio looks over the entire private backyard with large trees and wonderful landscaping to make you feel super secluded. Do not miss out on a fantastic opportunity to own a piece of prime Hinsdale real estate.
Property Specifics
| Single Family | |
| — | |
| — | |
| 1948 | |
| Full, Walkout | |
| Brick, Stone | |
| Shake | |
| — | |
| No | |
| 0.45 |
| Cook | |
| — | |
| 0 / Not Applicable | |
| None | |
| Lake Michigan | |
| Public Sewer | |
| Central Air | |
| Natural Gas | |
| 11109970 | |
| 18073050050000 |
Nearby Schools
| NAME: | DISTRICT: | DISTANCE: | |
|---|---|---|---|
|
Grade School
Oak Elementary School |
181 | — | |
|
Middle School
Hinsdale Middle School |
181 | Not in DB | |
|
High School
Hinsdale Central High School |
86 | Not in DB | |
Property History
| DATE: | EVENT: | PRICE: | SOURCE: |
|---|---|---|---|
| 4 Jun, 2021 | Sold | $1,250,000 | MRED MLS |
| 3 Jun, 2021 | Under contract | $1,295,000 | MRED MLS |
| 3 Jun, 2021 | Listed for sale | $1,295,000 | MRED MLS |
Room Specifics
Total Bedrooms: 6
Bedrooms Above Ground: 5
Bedrooms Below Ground: 1
Full Bathrooms: 7
Bathroom Amenities: —
Bathroom in Basement: 1
Dimensions: —
Floor Type: Hardwood
Dimensions: —
Floor Type: Hardwood
Dimensions: —
Floor Type: Hardwood
Dimensions: —
Floor Type: Hardwood
Rooms: Bedroom 5, Bedroom 6, Mud Room
Other Specifics
| 2 | |
| — | |
| Garage, Space/s | |
| — | |
| — | |
| — | |
| — | |
| — | |
| 100 X 200 | |
| Finished | |
| Full | |
| — | |
| — | |
| Not in DB | |
| — | |
| — | |
| — |
Tax History
| Year | Property Taxes |
|---|---|
| 2021 | $26,906 |
Contact Agent
Nearby Similar Homes

Nearby Sold Comparables

Contact Agent
Listing Provided By
Berkshire Hathaway HomeServices Chicago
