

733 Town Place, Hinsdale, Illinois 60521
Sorry, we are updating photos, please update this page in 15 minutes
$405,000
|
Sold
|
|
| Status: | Closed |
| Sqft: | 0 |
| Cost/Sqft: | — |
| Beds: | 3 |
| Baths: | 2 |
| Year Built: | 1893 |
| Property Taxes: | $4,368 |
| Days On Market: | 4465 |
| Lot Size: | 0,00 |
Description
SPACIOUS OPEN FLOOR PLAN WITH HUGE INVITNG FAMILY ROOM. SPACIOUS KITCHEN W/SEPARATE EAT~IN AREA. FIRST FLOOR POWDER ROOM.HARD WOOD FLOORS. POWDER ROOM IN BSMT. SUPER CUTE, THE PERFECT FAMILY HOME TO ENJOY HINSDALE'S AMENITIES. LIGHT & BRIGHT. PRIVATE SETTING ACROSS FROM PARK & TENNIS COURTS & WEST HINSDALE TRAIN STATION. WALK TO TOWN & POOL. 1 YEAR OLD ROOF, 4 YEAR OLD FURNACE.
Property Specifics
| Single Family | |
| — | |
| Victorian | |
| 1893 | |
| Full | |
| Frame | |
| — | |
| — | |
| No | |
| — |
| Du Page | |
| — | |
| 0 / Not Applicable | |
| None | |
| Public | |
| Public Sewer | |
| Central Air, Window/Wall Units - 2 | |
| Natural Gas, Forced Air | |
| 08706398 | |
| 0911210015 |
Nearby Schools
| NAME: | DISTRICT: | DISTANCE: | |
|---|---|---|---|
|
Grade School
Monroe Elementary School |
181 | — | |
|
Middle School
Clarendon Hills Middle School |
181 | Not in DB | |
|
High School
Hinsdale Central High School |
86 | Not in DB | |
Property History
| DATE: | EVENT: | PRICE: | SOURCE: |
|---|---|---|---|
| 14 Nov, 2014 | Sold | $405,000 | MRED MLS |
| 26 Sep, 2014 | Under contract | $425,000 | MRED MLS |
| — | Last price change | $450,000 | MRED MLS |
| 20 Aug, 2014 | Listed for sale | $450,000 | MRED MLS |
Sorry, we are updating photos, please update this page in 15 minutes
Room Specifics
All Bedroom Info:
Total Bedrooms: 3
Bedrooms Above Ground: 3
Bedrooms Below Ground: 0
Total Bedrooms: 3
Bedrooms Above Ground: 3
Bedrooms Below Ground: 0
Second Bedroom Info:
Dimensions: —
Location: —Dimensions: —
Floor Type: Carpet
Third Bedroom Info:
Dimensions: —
Location: —Dimensions: —
Floor Type: Carpet
Bathroom Info:
Full Bathrooms: 2
Partial Bathrooms: 1Full Bathrooms: 2
Bathroom Amenities: —
Bathroom in Basement: 1
Dining Room Info:
Dimensions: —
Location: —Dimensions: —
Floor Type: Carpet
Kitchen Info:
Dimensions: —
Location: —Dimensions: —
Floor Type: Hardwood
Features: Eating Area-Table Space
Laundry Room Info:
Dimensions: —
Location: —Dimensions: —
Floor Type: Other
Living Room Info:
Dimensions: —
Location: —Dimensions: —
Floor Type: Carpet
Family Room Info:
Dimensions: —
Location: —Dimensions: —
Floor Type: Carpet
Additional Rooms Info:
Rooms: Foyer
Basement: FullRooms: Foyer
Other Specifics
| 2 | |
| — | |
| Garage | |
| — | |
| — | |
| — | |
| — | |
| — | |
| 53X129 | |
| — | |
| None | |
| Vaulted/Cathedral Ceilings, Skylight(s), Hardwood Floors | |
| Range, Microwave, Dishwasher, Refrigerator | |
| Not in DB | |
| Tennis Courts, Sidewalks, Street Lights, Street Paved | |
| — | |
| Gas Log |
Tax History
| Year | Property Taxes |
|---|---|
| 2014 | $4,368 |
Contact Agent
Nearby Similar Homes
132 Adams Street, Hinsdale, Illinois 60521

For Sale
$499,900
4 beds / 2.0 baths / 2,806 ft2
Single Family / Built: 1934
27
121 Stough Street, Hinsdale, Illinois 60521

For Sale
$1,899,000
6 beds / 5.1 baths / 3,683 ft2
Single Family / Built: 2007
33
16 Monroe Street, Hinsdale, Illinois 60521

For Sale
$1,399,000
5 beds / 3.2 baths / 4,604 ft2
Single Family / Built: 1907
48
22 Monroe Street, Hinsdale, Illinois 60521

For Sale
$849,000
4 beds / 2.1 baths / 2,752 ft2
Single Family / Built: 1969
13
110 Stough Street, Hinsdale, Illinois 60521

For Sale
$2,699,000
4 beds / 5.1 baths / 5,200 ft2
Single Family / Built: 2026
20
527 Chicago Avenue, Hinsdale, Illinois 60521
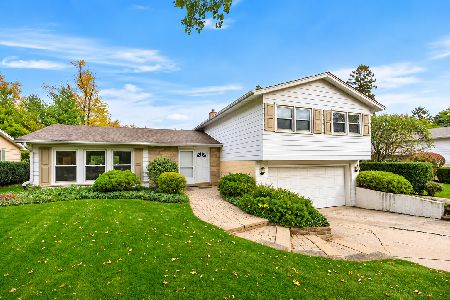
For Sale
$570,000
4 beds / 1.1 baths / 1,598 ft2
Single Family / Built: 1961
9
Nearby Sold Comparables
731 Town Place, Hinsdale, Illinois 60521

Sold
$549,900
4 beds / 2.1 baths / 0 ft2
Single Family / Built: —
6180
731 Town Place, Hinsdale, Illinois 60521
Sold
$589,000
4 beds / 2.1 baths / 2,198 ft2
Single Family / Built: —
4868
731 Town Place, Hinsdale, Illinois 60521
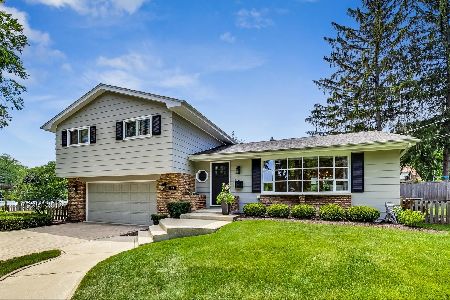
Sold
$675,000
4 beds / 2.1 baths / 2,123 ft2
Single Family / Built: 1969
1921
731 Town Place, Hinsdale, Illinois 60521
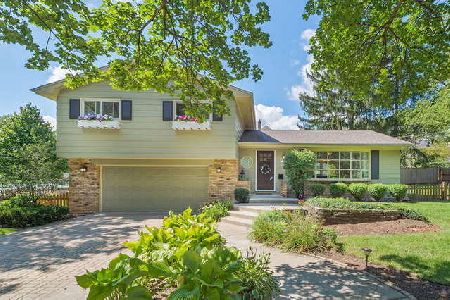
Sold
$575,000
4 beds / 2.1 baths / 2,058 ft2
Single Family / Built: —
2985
743 Town Place, Hinsdale, Illinois 60521
Sold
$549,900
5 beds / 4.1 baths / 3,381 ft2
Single Family / Built: —
7068
743 Town Place, Hinsdale, Illinois 60521
Sold
$499,900
5 beds / 4.1 baths / 3,381 ft2
Single Family / Built: 1957
4571
Contact Agent
Listing Provided By
Coldwell Banker Residential
