

743 Town Place, Hinsdale, Illinois 60521
Sorry, we are updating photos, please update this page in 15 minutes
$425,000
|
Sold
|
|
| Status: | Closed |
| Sqft: | 3,381 |
| Cost/Sqft: | $148 |
| Beds: | 5 |
| Baths: | 5 |
| Year Built: | 1957 |
| Property Taxes: | $8,506 |
| Days On Market: | 4571 |
| Lot Size: | 0,00 |
Description
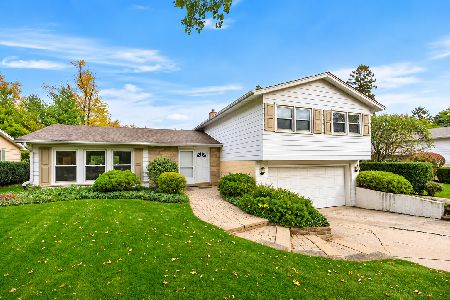
Build new or renovate. Here's a 75' wide lot priced slightly above the price of 50 footers! Or with a little sweat equity, renovate and build instant value. 5 bedrooms. 4.1 bathrooms. Located in the uber hot Monroe Grade School area overlooking Stough Park. Less than a block to the train station. Quick close possible. Call me to discuss the upside of this opportunity.
Property Specifics
| Single Family | |
| — | |
| — | |
| 1957 | |
| Partial | |
| Aluminum Siding | |
| — | |
| — | |
| No | |
| — |
| Du Page | |
| — | |
| 0 / Not Applicable | |
| None | |
| Lake Michigan | |
| Public Sewer | |
| Central Air | |
| Natural Gas, Forced Air | |
| 08606422 | |
| 0911210014 |
Nearby Schools
| NAME: | DISTRICT: | DISTANCE: | |
|---|---|---|---|
|
Grade School
Monroe Elementary School |
181 | — | |
|
Middle School
Clarendon Hills Middle School |
181 | Not in DB | |
|
High School
Hinsdale Central High School |
86 | Not in DB | |
Property History
| DATE: | EVENT: | PRICE: | SOURCE: |
|---|---|---|---|
| 18 Jan, 2008 | Sold | $524,000 | MRED MLS |
| 6 Jul, 2007 | Under contract | $549,900 | MRED MLS |
| 5 Jul, 2007 | Listed for sale | $549,900 | MRED MLS |
| 10 Dec, 2014 | Sold | $425,000 | MRED MLS |
| 25 Nov, 2014 | Under contract | $499,900 | MRED MLS |
| — | Last price change | $524,900 | MRED MLS |
| 6 May, 2014 | Listed for sale | $550,000 | MRED MLS |
Sorry, we are updating photos, please update this page in 15 minutes
Room Specifics
All Bedroom Info:
Total Bedrooms: 5
Bedrooms Above Ground: 5
Bedrooms Below Ground: 0
Total Bedrooms: 5
Bedrooms Above Ground: 5
Bedrooms Below Ground: 0
Second Bedroom Info:
Dimensions: —
Location: —Dimensions: —
Floor Type: Other
Third Bedroom Info:
Dimensions: —
Location: —Dimensions: —
Floor Type: Carpet
Fourth Bedroom Info:
Dimensions: —
Location: —Dimensions: —
Floor Type: Carpet
Bathroom Info:
Full Bathrooms: 5
Partial Bathrooms: 1Full Bathrooms: 5
Bathroom Amenities: Separate Shower, Double Sink
Bathroom in Basement: 0
Dining Room Info:
Dimensions: —
Location: —Dimensions: —
Floor Type: Hardwood
Kitchen Info:
Dimensions: —
Location: —Dimensions: —
Floor Type: Hardwood
Features: Eating Area-Breakfast Bar, Pantry-Closet
Living Room Info:
Dimensions: —
Location: —Dimensions: —
Floor Type: Hardwood
Family Room Info:
Dimensions: —
Location: —Dimensions: —
Floor Type: Hardwood
Additional Rooms Info:
Rooms: Bonus Room, Bedroom 5, Office, Recreation Room, Sitting Room
Basement: PartialRooms: Bonus Room, Bedroom 5, Office, Recreation Room, Sitting Room
Other Specifics
| 2 | |
| — | |
| Garage | |
| — | |
| — | |
| — | |
| Deck, Brick Paver Patio | |
| — | |
| 75 X 125* | |
| — | |
| Full | |
| Vaulted/Cathedral Ceilings, Skylight(s), Hardwood Floors, First Floor Laundry, First Floor Full Bath | |
| Range, Microwave, Dishwasher, Refrigerator, Washer, Dryer | |
| Not in DB | |
| — | |
| — | |
| — |
Tax History
| Year | Property Taxes |
|---|---|
| 2008 | $10,704 |
| 2014 | $8,506 |
Contact Agent
Nearby Similar Homes
121 Stough Street, Hinsdale, Illinois 60521

For Sale
$1,899,000
6 beds / 5.1 baths / 3,683 ft2
Single Family / Built: 2007
33
132 Adams Street, Hinsdale, Illinois 60521

For Sale
$499,900
4 beds / 2.0 baths / 2,806 ft2
Single Family / Built: 1934
27
16 Monroe Street, Hinsdale, Illinois 60521

For Sale
$1,399,000
5 beds / 3.2 baths / 4,604 ft2
Single Family / Built: 1907
48
22 Monroe Street, Hinsdale, Illinois 60521

For Sale
$849,000
4 beds / 2.1 baths / 2,752 ft2
Single Family / Built: 1969
13
110 Stough Street, Hinsdale, Illinois 60521

For Sale
$2,699,000
4 beds / 5.1 baths / 5,200 ft2
Single Family / Built: 2026
20
527 Chicago Avenue, Hinsdale, Illinois 60521
For Sale
$570,000
4 beds / 1.1 baths / 1,598 ft2
Single Family / Built: 1961
9
Nearby Sold Comparables
743 Town Place, Hinsdale, Illinois 60521

Sold
$549,900
5 beds / 4.1 baths / 3,381 ft2
Single Family / Built: —
7068
733 Town Place, Hinsdale, Illinois 60521
Sold
$425,000
3 beds / 1.1 baths / 0 ft2
Single Family / Built: 1893
4465
745 Town Place, Hinsdale, Illinois 60521
Sold
$399,000
4 beds / 2.0 baths / 0 ft2
Single Family / Built: 1969
6671
133 Quincy Street, Hinsdale, Illinois 60521
Sold
$449,000
4 beds / 2.0 baths / 0 ft2
Single Family / Built: 1969
2855
Hinsdale, Illinois 60521
Sold
$650,000
4 beds / 3.1 baths / 2,922 ft2
Single Family / Built: 1991
4036
119 Quincy Street, Hinsdale, Illinois 60521
Sold
$1,099,000
4 beds / 4.1 baths / 0 ft2
Single Family / Built: 1992
3891
Contact Agent
Listing Provided By
Coldwell Banker Residential
