

734 Horizon Court, Lindenhurst, Illinois 60046
Subdivision > Auburn Meadows
Sorry, we are updating photos, please update this page in 15 minutes
$230,500
|
Sold
|
|
| Status: | Closed |
| Sqft: | 1,750 |
| Cost/Sqft: | $137 |
| Beds: | 4 |
| Baths: | 3 |
| Year Built: | 1999 |
| Property Taxes: | $7,640 |
| Days On Market: | 5803 |
| Lot Size: | 0,39 |
Description
One owner brick and vinyl ranch with great floor plan in desirable Auburn Meadows. Split floor plan, 2 fireplaces, cathedral ceiling, huge great room, large yard, deck, patio and 3+ car garage. Nicely finished lower level with large rec area and sliders to patio. All on a cul de sac and at a great price! Priced $50k under market value, don't wait!
Property Specifics
| Single Family | |
| — | |
| Ranch | |
| 1999 | |
| Full, Walkout | |
| Vinyl Siding, Brick | |
| Asphalt | |
| — | |
| No | |
| 0.39 |
| Lake | |
| Auburn Meadows | |
| 200 / Annual | |
| Other | |
| Lake Michigan | |
| Public Sewer | |
| Central Air | |
| Natural Gas | |
| 07692523 | |
| 02263040220000 |
Nearby Schools
| NAME: | DISTRICT: | DISTANCE: | |
|---|---|---|---|
|
Grade School
Oakland Elementary School |
34 | — | |
|
Middle School
Antioch Upper Grade School |
34 | Not in DB | |
Property History
| DATE: | EVENT: | PRICE: | SOURCE: |
|---|---|---|---|
| 28 Feb, 2011 | Sold | $230,500 | MRED MLS |
| 5 Feb, 2011 | Under contract | $239,872 | MRED MLS |
| 9 Dec, 2010 | Listed for sale | $239,872 | MRED MLS |
| 15 Mar, 2016 | Sold | $245,000 | MRED MLS |
| 22 Jan, 2016 | Under contract | $250,000 | MRED MLS |
| 5 Jan, 2016 | Listed for sale | $250,000 | MRED MLS |
| 30 Aug, 2022 | Sold | $349,000 | MRED MLS |
| 1 Aug, 2022 | Under contract | $349,000 | MRED MLS |
| 29 Jul, 2022 | Listed for sale | $349,000 | MRED MLS |
Sorry, we are updating photos, please update this page in 15 minutes
Room Specifics
All Bedroom Info:
Total Bedrooms: 4
Bedrooms Above Ground: 4
Bedrooms Below Ground: 0
Total Bedrooms: 4
Bedrooms Above Ground: 4
Bedrooms Below Ground: 0
Second Bedroom Info:
Dimensions: —
Location: —Dimensions: —
Floor Type: Carpet
Bathroom Info:
Full Bathrooms: 3
Partial Bathrooms: 0Full Bathrooms: 3
Bathroom Amenities: Whirlpool, Separate Shower
Bathroom in Basement: 1
Kitchen Info:
Dimensions: —
Location: —Dimensions: —
Floor Type: Wood Laminate
Laundry Room Info:
Dimensions: —
Location: —Dimensions: —
Floor Type: Wood Laminate
Living Room Info:
Dimensions: —
Location: —Dimensions: —
Floor Type: Wood Laminate
Family Room Info:
Dimensions: —
Location: —Dimensions: —
Floor Type: Carpet
Additional Rooms Info:
Rooms: No additional rooms
Basement: Full, WalkoutRooms: No additional rooms
Other Specifics
| 3 | |
| Concrete Perimeter | |
| Garage | |
| — | |
| — | |
| — | |
| Deck, Patio | |
| Cul-De-Sac, Irregular Lot | |
| 156 X 136 X 44 X 30 X 216 | |
| — | |
| Full | |
| Vaulted/Cathedral Ceilings, Hardwood Floors, Wood Laminate Floors, First Floor Bedroom, First Floor Laundry, First Floor Full Bath | |
| — | |
| Not in DB | |
| — | |
| — | |
| Gas Log |
Tax History
| Year | Property Taxes |
|---|---|
| 2011 | $7,640 |
| 2016 | $8,389 |
| 2022 | $9,004 |
Contact Agent
Nearby Similar Homes
1832 Vista Terrace, Lindenhurst, Illinois 60046
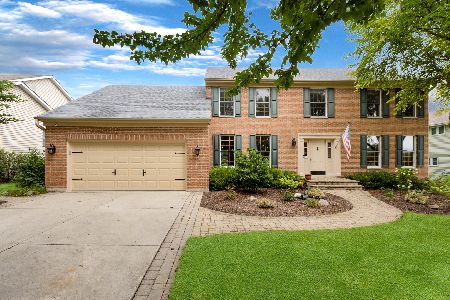
For Sale
$475,000
4 beds / 2.1 baths / 2,614 ft2
Single Family / Built: 1996
71
1764 Natures Way, Lindenhurst, Illinois 60046
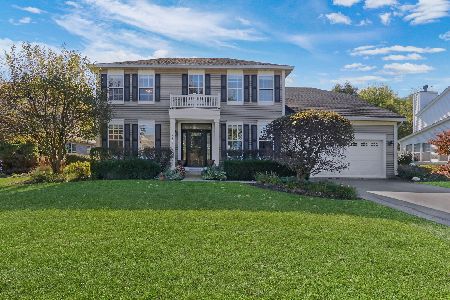
For Sale
$479,900
4 beds / 2.1 baths / 2,804 ft2
Single Family / Built: 2002
7
1575 Mcclellan Drive, Lindenhurst, Illinois 60046
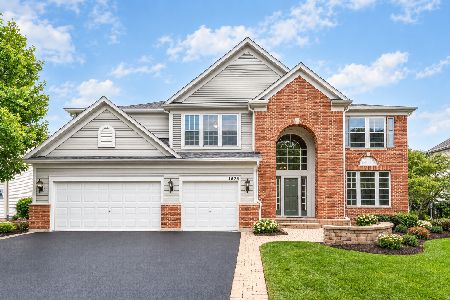
For Sale
$599,000
4 beds / 2.1 baths / 3,507 ft2
Single Family / Built: 2007
16
430 Shagbark Lane, Lindenhurst, Illinois 60046
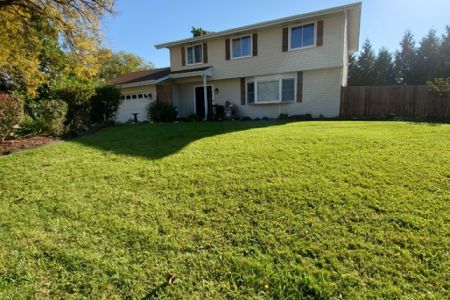
For Sale
$425,000
4 beds / 2.1 baths / 2,688 ft2
Single Family / Built: 1977
1
Nearby Sold Comparables
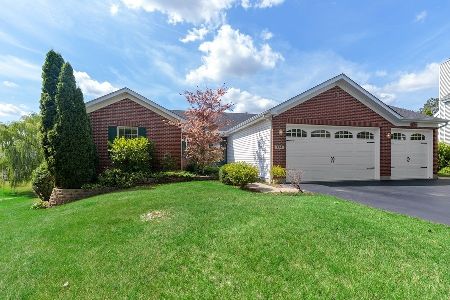
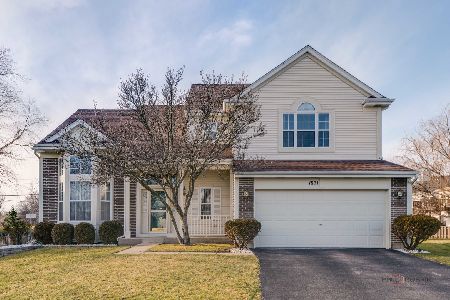
730 Horizon Court, Lindenhurst, Illinois 60046

Sold
$179,900
3 beds / 2.1 baths / 1,675 ft2
Single Family / Built: 1997
4203
Contact Agent
Listing Provided By
Bear Realty, Inc.
