

734 Inverness Dr., Lisle, Illinois 60532
Sorry, we are updating photos, please update this page in 15 minutes
$588,000
|
Sold
|
|
| Status: | Closed |
| Sqft: | 3,000 |
| Cost/Sqft: | $196 |
| Beds: | 4 |
| Baths: | 3 |
| Year Built: | 2006 |
| Property Taxes: | $4,758 |
| Days On Market: | 6965 |
| Lot Size: | 0,00 |
Description
Perfect marriage of comfort & elegance!Amazing cooks kit boasting quartz counters;custom cabs & lighting is truly the heart of home as it overlooks separate computer center & inviting FR w/beautiful fp.HWF throughout 1st fl. Master retreat w/WIC,whirlpool & euro shower.All brs w/vaulted ceil.Prewired for surround/sec;2nd fl laundry;1st fl den or BR & w/full bath.This stunning house w/every attn to detail is home!
Property Specifics
| Single Family | |
| — | |
| — | |
| 2006 | |
| Full | |
| Stone, Other | |
| Asphalt | |
| — | |
| No | |
| 0 |
| Du Page | |
| — | |
| 0 / Not Applicable | |
| None | |
| Lake Michigan | |
| Public Sewer | |
| Central Air, Zoned | |
| Natural Gas, Forced Air, Zoned | |
| 06695088 | |
| 0811308011 |
Nearby Schools
| NAME: | DISTRICT: | DISTANCE: | |
|---|---|---|---|
|
Grade School
Schiesher/tate Woods Elementary |
202 | — | |
|
Middle School
Lisle Junior High School |
202 | Not in DB | |
|
High School
Lisle High School |
202 | Not in DB | |
Property History
| DATE: | EVENT: | PRICE: | SOURCE: |
|---|---|---|---|
| 11 Feb, 2008 | Sold | $588,000 | MRED MLS |
| 22 Jan, 2008 | Under contract | $589,000 | MRED MLS |
| — | Last price change | $599,900 | MRED MLS |
| 5 Oct, 2007 | Listed for sale | $599,900 | MRED MLS |
Sorry, we are updating photos, please update this page in 15 minutes
Room Specifics
All Bedroom Info:
Total Bedrooms: 4
Bedrooms Above Ground: 4
Bedrooms Below Ground: 0
Total Bedrooms: 4
Bedrooms Above Ground: 4
Bedrooms Below Ground: 0
Second Bedroom Info:
Dimensions: —
Location: —Dimensions: —
Floor Type: Carpet
Third Bedroom Info:
Dimensions: —
Location: —Dimensions: —
Floor Type: Carpet
Fourth Bedroom Info:
Dimensions: —
Location: —Dimensions: —
Floor Type: Carpet
Bathroom Info:
Full Bathrooms: 3
Partial Bathrooms: —Full Bathrooms: 3
Bathroom Amenities: Whirlpool, Separate Shower
Bathroom in Basement: 0
Dining Room Info:
Dimensions: —
Location: —Dimensions: —
Floor Type: Hardwood
Kitchen Info:
Dimensions: —
Location: —Dimensions: —
Floor Type: Hardwood
Features: Eating Area-Breakfast Bar, Eating Area-Table Space, Pantry-Butler, Pantry-Walk-in
Laundry Room Info:
Dimensions: —
Location: —Dimensions: —
Floor Type: Ceramic Tile
Family Room Info:
Dimensions: —
Location: —Dimensions: —
Floor Type: Hardwood
Additional Rooms Info:
Rooms: Den, Gallery, Other Room, Utility Room-2nd Floor
Basement: FullRooms: Den, Gallery, Other Room, Utility Room-2nd Floor
Other Specifics
| 2 | |
| — | |
| Garage | |
| — | |
| — | |
| — | |
| Deck, Patio | |
| — | |
| 75X150 | |
| — | |
| Full | |
| Vaulted/Cathedral Ceilings | |
| Double Oven, Dishwasher, Refrigerator, Disposal | |
| Not in DB | |
| Street Paved | |
| — | |
| — |
Tax History
| Year | Property Taxes |
|---|---|
| 2008 | $4,758 |
Contact Agent
Nearby Similar Homes
627 Maple Avenue, Lisle, Illinois 60532

For Sale
$389,000
4 beds / 1.2 baths / 2,004 ft2
Single Family / Built: 1961
73
911 Kohley Road, Lisle, Illinois 60532
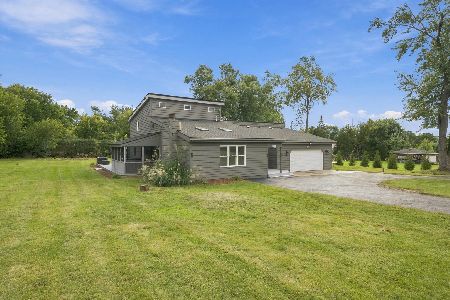
For Sale
$519,000
4 beds / 2.0 baths / 2,660 ft2
Single Family / Built: 1927
23
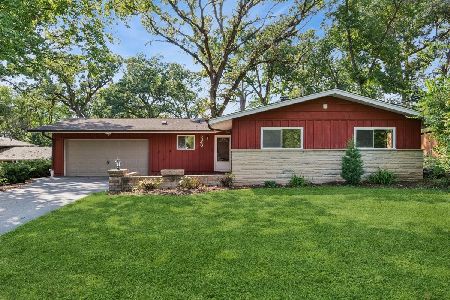
812 Hitchcock Avenue, Lisle, Illinois 60532
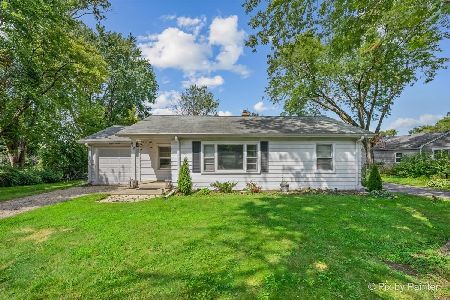
For Sale
$325,000
2 beds / 1.0 baths / 850 ft2
Single Family / Built: 1953
45
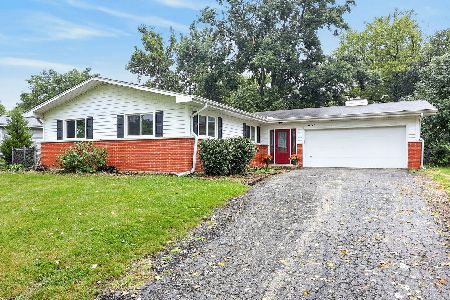
717 Riedy Road, Lisle, Illinois 60532
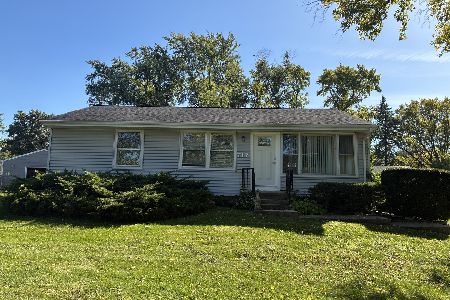
For Sale
$379,900
3 beds / 2.0 baths / 1,055 ft2
Single Family / Built: 1954
21
Nearby Sold Comparables
740 Inverness Rd., Lisle, Illinois 60532

Sold
$279,900
3 beds / 2.0 baths / 0 ft2
Single Family / Built: 1959
6757
740 Inverness Road, Lisle, Illinois 60532
Sold
$230,000
3 beds / 2.0 baths / 1,750 ft2
Single Family / Built: 1959
4503
740 Inverness Road, Lisle, Illinois 60532
Sold
$307,721
3 beds / 2.0 baths / 1,750 ft2
Single Family / Built: 1959
3829
735 Rolling Drive, Lisle, Illinois 60532
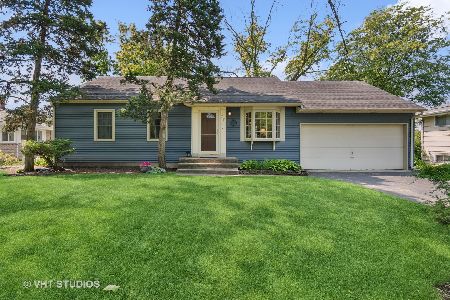
Sold
$420,000
3 beds / 2.0 baths / 1,397 ft2
Single Family / Built: 1959
490
Contact Agent
Listing Provided By
RE/MAX Action
