

740 Inverness Road, Lisle, Illinois 60532
Sorry, we are updating photos, please update this page in 15 minutes
$300,000
|
Sold
|
|
| Status: | Closed |
| Sqft: | 1,750 |
| Cost/Sqft: | $176 |
| Beds: | 3 |
| Baths: | 2 |
| Year Built: | 1959 |
| Property Taxes: | $5,731 |
| Days On Market: | 3829 |
| Lot Size: | 0,00 |
Description
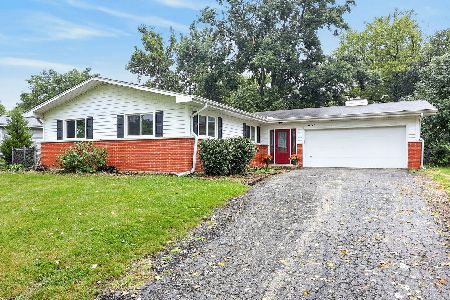
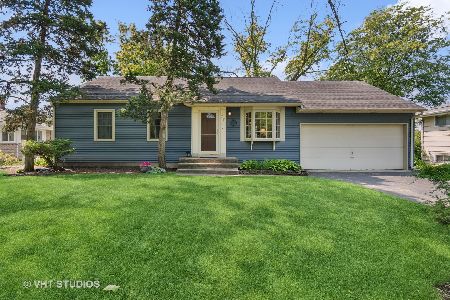
Completely redone ranch home with 4 bedrooms and 2 baths with a full finished basement. Remodeled kitchen with stainless steel appliances and granite counters. Main level has hardwood floors throughout. Bathrooms updated with new vanities, fixtures, ceramic tile and lighting. Renovated, finished basement with new carpet, 4th bedroom or office and laundry. New roof, windows and siding make this easy to move in and enjoy. Close to schools, highways, and shopping. Unpack and call it home in time to enjoy summer!
Property Specifics
| Single Family | |
| — | |
| Ranch | |
| 1959 | |
| Full | |
| Vinyl Siding | |
| — | |
| — | |
| No | |
| — |
| Du Page | |
| — | |
| 0 / Not Applicable | |
| None | |
| Lake Michigan | |
| Public Sewer | |
| Central Air | |
| Natural Gas, Forced Air | |
| 09218116 | |
| 0811308010 |
Nearby Schools
| NAME: | DISTRICT: | DISTANCE: | |
|---|---|---|---|
|
Grade School
Schiesher/tate Woods Elementary |
202 | — | |
|
Middle School
Lisle Junior High School |
202 | Not in DB | |
|
High School
Lisle High School |
202 | Not in DB | |
Property History
| DATE: | EVENT: | PRICE: | SOURCE: |
|---|---|---|---|
| 22 Aug, 2014 | Sold | $212,500 | MRED MLS |
| 27 Jul, 2014 | Under contract | $230,000 | MRED MLS |
| 2 Jul, 2014 | Listed for sale | $230,000 | MRED MLS |
| 6 Oct, 2016 | Sold | $300,000 | MRED MLS |
| 28 Aug, 2016 | Under contract | $307,721 | MRED MLS |
| — | Last price change | $309,500 | MRED MLS |
| 6 May, 2016 | Listed for sale | $314,900 | MRED MLS |
Sorry, we are updating photos, please update this page in 15 minutes
Room Specifics
All Bedroom Info:
Total Bedrooms: 4
Bedrooms Above Ground: 3
Bedrooms Below Ground: 1
Total Bedrooms: 4
Bedrooms Above Ground: 3
Bedrooms Below Ground: 1
Second Bedroom Info:
Dimensions: —
Location: —Dimensions: —
Floor Type: Carpet
Third Bedroom Info:
Dimensions: —
Location: —Dimensions: —
Floor Type: Carpet
Fourth Bedroom Info:
Dimensions: —
Location: —Dimensions: —
Floor Type: Carpet
Bathroom Info:
Full Bathrooms: 2
Partial Bathrooms: 0Full Bathrooms: 2
Bathroom Amenities: —
Bathroom in Basement: 1
Kitchen Info:
Dimensions: —
Location: —Dimensions: —
Floor Type: Hardwood
Features: Eating Area-Table Space
Laundry Room Info:
Dimensions: —
Location: —Dimensions: —
Floor Type: Other
Living Room Info:
Dimensions: —
Location: —Dimensions: —
Floor Type: Hardwood
Family Room Info:
Dimensions: —
Location: —Dimensions: —
Floor Type: Carpet
Additional Rooms Info:
Rooms: No additional rooms
Basement: FullRooms: No additional rooms
Other Specifics
| 2 | |
| — | |
| Garage | |
| — | |
| — | |
| — | |
| Patio, Storms/Screens | |
| — | |
| 74X150 | |
| — | |
| None | |
| Hardwood Floors, First Floor Bedroom, First Floor Full Bath | |
| Range, Microwave, Dishwasher, Refrigerator, Washer, Dryer | |
| Not in DB | |
| — | |
| — | |
| — |
Tax History
| Year | Property Taxes |
|---|---|
| 2014 | $5,471 |
| 2016 | $5,731 |
Contact Agent
Nearby Similar Homes
911 Kohley Road, Lisle, Illinois 60532
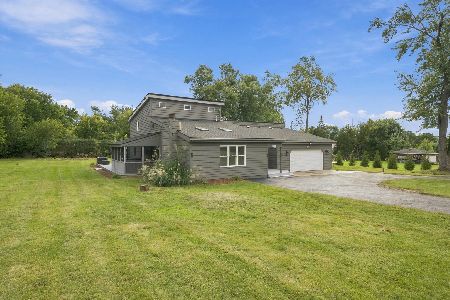
For Sale
$519,000
4 beds / 2.0 baths / 2,660 ft2
Single Family / Built: 1927
23
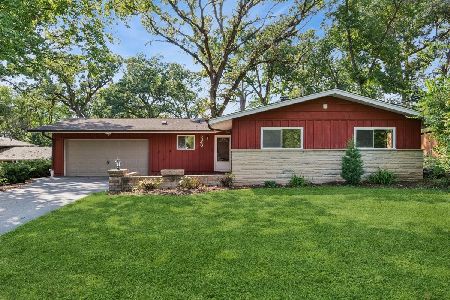
627 Maple Avenue, Lisle, Illinois 60532

For Sale
$389,000
4 beds / 1.2 baths / 2,004 ft2
Single Family / Built: 1961
73
812 Hitchcock Avenue, Lisle, Illinois 60532
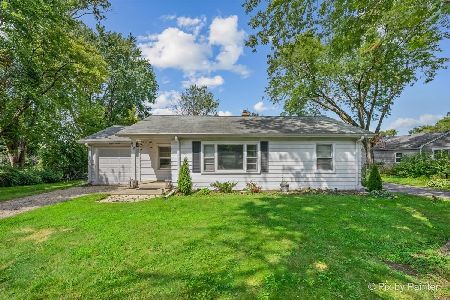
For Sale
$325,000
2 beds / 1.0 baths / 850 ft2
Single Family / Built: 1953
45
717 Riedy Road, Lisle, Illinois 60532
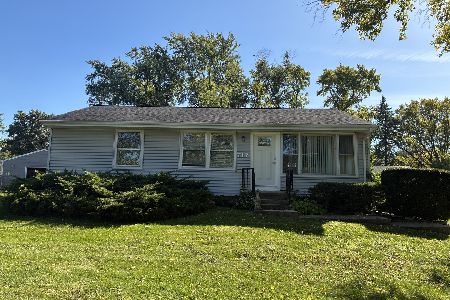
For Sale
$379,900
3 beds / 2.0 baths / 1,055 ft2
Single Family / Built: 1954
21
Nearby Sold Comparables
740 Inverness Rd., Lisle, Illinois 60532

Sold
$279,900
3 beds / 2.0 baths / 0 ft2
Single Family / Built: 1959
6757
740 Inverness Road, Lisle, Illinois 60532
Sold
$230,000
3 beds / 2.0 baths / 1,750 ft2
Single Family / Built: 1959
4503

734 Inverness Dr., Lisle, Illinois 60532
Sold
$589,000
4 beds / 3.0 baths / 3,000 ft2
Single Family / Built: 2006
6965
735 Rolling Drive, Lisle, Illinois 60532
Sold
$420,000
3 beds / 2.0 baths / 1,397 ft2
Single Family / Built: 1959
490
Contact Agent
Listing Provided By
Baird & Warner
