

7349 Potawatomi Drive, Palos Heights, Illinois 60463
Subdivision > Ishnala
Sorry, we are updating photos, please update this page in 15 minutes
$370,000
|
Sold
|
|
| Status: | Closed |
| Sqft: | 2,970 |
| Cost/Sqft: | $133 |
| Beds: | 4 |
| Baths: | 3 |
| Year Built: | 1977 |
| Property Taxes: | $6,533 |
| Days On Market: | 5683 |
| Lot Size: | 0,00 |
Description
IMMACULATE TRADITIONAL 2-STORY WITH BEAUTIFUL WOODED PRIME CHOICE LOT IN ISHNALA! PRIME SCHOOL AREA DISTRICT 118. First floor complete with solid 6 panel doors, Pella windows with roll screens throughout the home. Designer lighting and hardware. Huge Study off Kitchen or 5th Bedroom w/walk in closet. Area Sq. Footage 2,900 BY FAR, THE BEST LOT IN ISNALA!!!
Property Specifics
| Single Family | |
| — | |
| Traditional | |
| 1977 | |
| Full | |
| Brick, Cedar | |
| Asphalt | |
| — | |
| No | |
| — |
| Cook | |
| Ishnala | |
| 0 / Not Applicable | |
| None | |
| Lake Michigan | |
| Public Sewer | |
| Central Air | |
| Natural Gas, Forced Air, Sep Heating Systems - 2+ | |
| 07779638 | |
| 23362100140000 |
Property History
| DATE: | EVENT: | PRICE: | SOURCE: |
|---|---|---|---|
| 28 Jul, 2011 | Sold | $370,000 | MRED MLS |
| 31 May, 2011 | Under contract | $395,000 | MRED MLS |
| 13 Apr, 2011 | Listed for sale | $395,000 | MRED MLS |
Sorry, we are updating photos, please update this page in 15 minutes
Room Specifics
All Bedroom Info:
Total Bedrooms: 4
Bedrooms Above Ground: 4
Bedrooms Below Ground: 0
Total Bedrooms: 4
Bedrooms Above Ground: 4
Bedrooms Below Ground: 0
Second Bedroom Info:
Dimensions: —
Location: —Dimensions: —
Floor Type: Hardwood
Third Bedroom Info:
Dimensions: —
Location: —Dimensions: —
Floor Type: Hardwood
Fourth Bedroom Info:
Dimensions: —
Location: —Dimensions: —
Floor Type: Hardwood
Bathroom Info:
Full Bathrooms: 3
Partial Bathrooms: 1Full Bathrooms: 3
Bathroom Amenities: Separate Shower
Bathroom in Basement: 0
Dining Room Info:
Dimensions: —
Location: —Dimensions: —
Floor Type: Hardwood
Kitchen Info:
Dimensions: —
Location: —Dimensions: —
Floor Type: Hardwood
Features: Eating Area-Table Space, Pantry-Closet
Laundry Room Info:
Dimensions: —
Location: —Dimensions: —
Floor Type: Other
Living Room Info:
Dimensions: —
Location: —Dimensions: —
Floor Type: Hardwood
Family Room Info:
Dimensions: —
Location: —Dimensions: —
Floor Type: Hardwood
Additional Rooms Info:
Rooms: Bedroom 5, Enclosed Porch, Study
Basement: FullRooms: Bedroom 5, Enclosed Porch, Study
Other Specifics
| 2 | |
| Concrete Perimeter | |
| Garage | |
| — | |
| — | |
| — | |
| Patio, Porch, Screened Patio, Brick Paver Patio | |
| Irregular Lot | |
| 95 X 134 X 25 X 101 X 98 | |
| Unfinished | |
| Full | |
| Vaulted/Cathedral Ceilings, Skylight(s), Hardwood Floors, First Floor Bedroom, First Floor Laundry | |
| Range, Dishwasher, Refrigerator, Washer, Dryer | |
| Not in DB | |
| Sidewalks, Street Lights, Street Paved | |
| — | |
| Gas Log, Gas Starter, Includes Accessories |
Tax History
| Year | Property Taxes |
|---|---|
| 2011 | $6,533 |
Contact Agent
Nearby Similar Homes
12632 73rd Avenue, Palos Heights, Illinois 60463
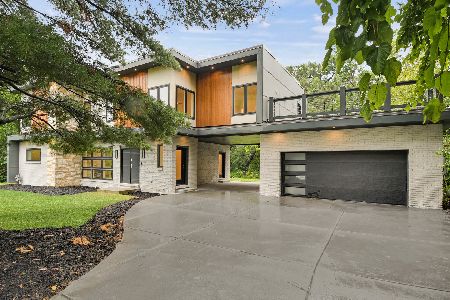
For Sale
$999,873
5 beds / 5.0 baths / 3,400 ft2
Single Family / Built: 1957
32
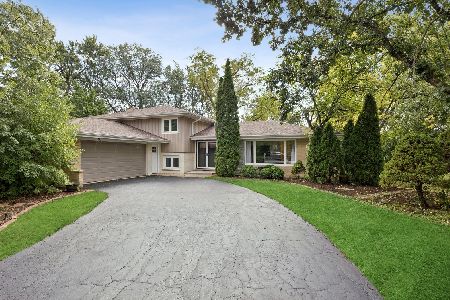
12839 Ponderosa Drive, Palos Heights, Illinois 60463
For Sale
$389,900
3 beds / 2.1 baths / 1,755 ft2
Single Family / Built: 1969
13
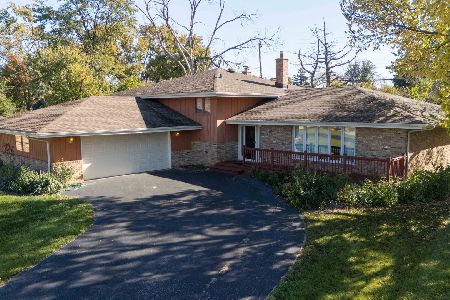
12524 71st Court, Palos Heights, Illinois 60463
For Sale
$389,000
3 beds / 2.0 baths / 1,970 ft2
Single Family / Built: 1958
193
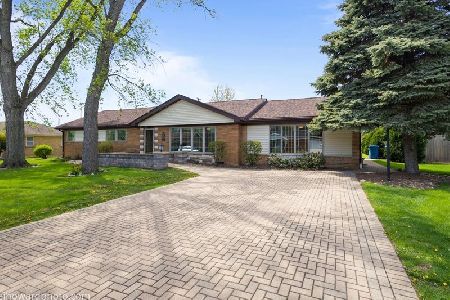
12431 76th Avenue, Palos Heights, Illinois 60463
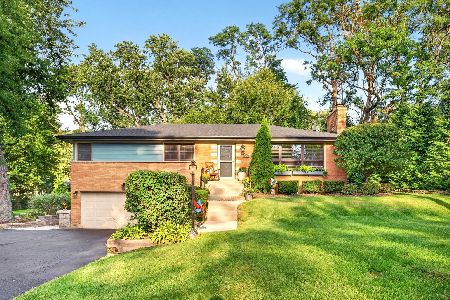
For Sale
$559,000
3 beds / 2.1 baths / 2,100 ft2
Single Family / Built: 1955
29
12756 Cedar Lane, Palos Heights, Illinois 60463
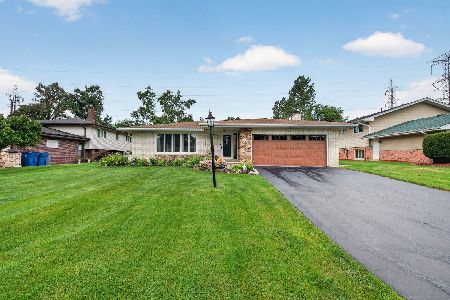
For Sale
$475,000
3 beds / 2.1 baths / 2,159 ft2
Single Family / Built: 1972
63
Nearby Sold Comparables
7333 Palos Avenue, Palos Heights, Illinois 60463

Sold
$359,900
2 beds / 3.0 baths / 2,804 ft2
Single Family / Built: 1955
1683
7345 Choctaw Road, Palos Heights, Illinois 60463

Sold
$349,873
4 beds / 2.1 baths / 2,365 ft2
Single Family / Built: 1969
4214
7400 Pottawatomi Drive, Palos Heights, Illinois 60463

Sold
$479,000
4 beds / 2.1 baths / 1,697 ft2
Single Family / Built: 1971
1110
Contact Agent
Listing Provided By
O'Shaughnessy, Realtors,Inc
