

7345 Choctaw Road, Palos Heights, Illinois 60463
Sorry, we are updating photos, please update this page in 15 minutes
$345,000
|
Sold
|
|
| Status: | Closed |
| Sqft: | 2,365 |
| Cost/Sqft: | $148 |
| Beds: | 4 |
| Baths: | 3 |
| Year Built: | 1969 |
| Property Taxes: | $7,129 |
| Days On Market: | 4214 |
| Lot Size: | 0,30 |
Description
LOOKING FOR A LARGE HOME FOR RELAXING,ENTERTAINING OR SIMPLY COMFORTABLE EVERYDAY LIVING?DESIGN OF THIS OVERSIZED SPLIT LVL HELPS YOU MAXIMIZE EACH!ITS HI-LIGHTS INCL.RECENTLY UPDATED EAT-IN KITCHEN W/GRANITE C-TOPS&S/S APPLS,LARGE MBDRM SUITE W/OWN BATH&WALK-IN CLST,WALK-OUT LOWER LVL W/4TH BDRM,SEP OFFICE&FAM RM W/F-PLACE W/DR TO BR.PAVER PATIO,FIN SUBBMT(NOT INCL IN TOTAL SQ FOOTAGE)HUGE 4 CAR(TANDEM)GAR&MORE!
Property Specifics
| Single Family | |
| — | |
| Tri-Level | |
| 1969 | |
| Full | |
| Vinyl Siding, Brick | |
| Asphalt | |
| OVERISZED SPLIT LEVEL | |
| No | |
| 0.3 |
| Cook | |
| — | |
| 0 / Not Applicable | |
| None | |
| Lake Michigan, Public | |
| Public Sewer | |
| Central Air | |
| Natural Gas, Forced Air | |
| 08898056 | |
| 23362110050000 |
Property History
| DATE: | EVENT: | PRICE: | SOURCE: |
|---|---|---|---|
| 29 May, 2015 | Sold | $345,000 | MRED MLS |
| 27 Apr, 2015 | Under contract | $349,873 | MRED MLS |
| 21 Apr, 2015 | Listed for sale | $349,873 | MRED MLS |
Sorry, we are updating photos, please update this page in 15 minutes
Room Specifics
All Bedroom Info:
Total Bedrooms: 4
Bedrooms Above Ground: 4
Bedrooms Below Ground: 0
Total Bedrooms: 4
Bedrooms Above Ground: 4
Bedrooms Below Ground: 0
Second Bedroom Info:
Dimensions: —
Location: —Dimensions: —
Floor Type: Hardwood
Third Bedroom Info:
Dimensions: —
Location: —Dimensions: —
Floor Type: Carpet
Fourth Bedroom Info:
Dimensions: —
Location: —Dimensions: —
Floor Type: Wood Laminate
Bathroom Info:
Full Bathrooms: 3
Partial Bathrooms: 1Full Bathrooms: 3
Bathroom Amenities: Whirlpool, Separate Shower, Double Sink
Bathroom in Basement: 0
Dining Room Info:
Dimensions: —
Location: —Dimensions: —
Floor Type: Carpet
Kitchen Info:
Dimensions: —
Location: —Dimensions: —
Floor Type: Ceramic Tile
Features: Eating Area-Table Space
Laundry Room Info:
Dimensions: —
Location: —Dimensions: —
Floor Type: Vinyl
Living Room Info:
Dimensions: —
Location: —Dimensions: —
Floor Type: Carpet
Family Room Info:
Dimensions: —
Location: —Dimensions: —
Floor Type: Carpet
Additional Rooms Info:
Rooms: Balcony/Porch/Lanai, Deck, Eating Area, Foyer
Basement: FullRooms: Balcony/Porch/Lanai, Deck, Eating Area, Foyer
Other Specifics
| 4 | |
| Concrete Perimeter | |
| Garage | |
| — | |
| — | |
| — | |
| Balcony, Deck, Storms/Screens | |
| — | |
| 100X130 | |
| Unfinished | |
| Full | |
| Skylight(s), Bar-Wet, Hardwood Floors, Wood Laminate Floors, In-Law Arrangement | |
| Range, Microwave, Dishwasher, Refrigerator, Washer, Dryer | |
| Not in DB | |
| Street Lights, Street Paved | |
| — | |
| Wood Burning, Gas Log |
Tax History
| Year | Property Taxes |
|---|---|
| 2015 | $7,129 |
Contact Agent
Nearby Similar Homes
12632 73rd Avenue, Palos Heights, Illinois 60463
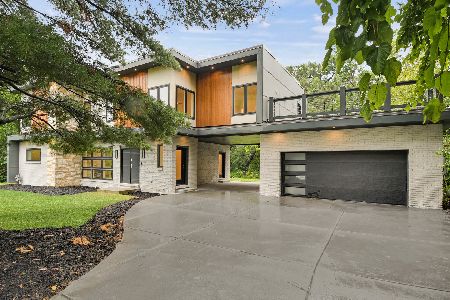
For Sale
$999,873
5 beds / 5.0 baths / 3,400 ft2
Single Family / Built: 1957
32
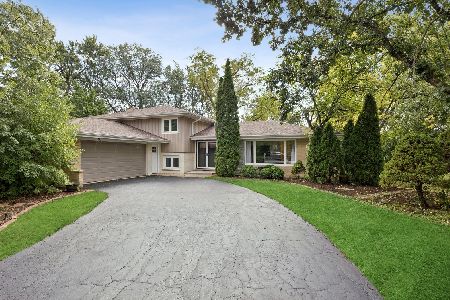
12839 Ponderosa Drive, Palos Heights, Illinois 60463
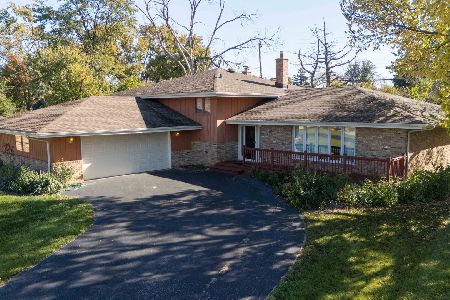
For Sale
$389,900
3 beds / 2.1 baths / 1,755 ft2
Single Family / Built: 1969
13
12524 71st Court, Palos Heights, Illinois 60463
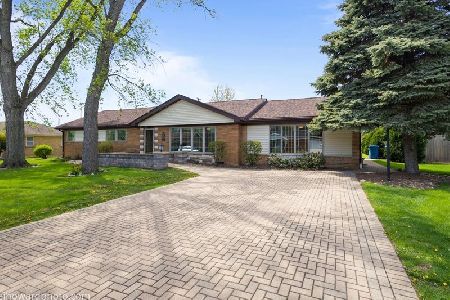
For Sale
$389,000
3 beds / 2.0 baths / 1,970 ft2
Single Family / Built: 1958
193
12431 76th Avenue, Palos Heights, Illinois 60463
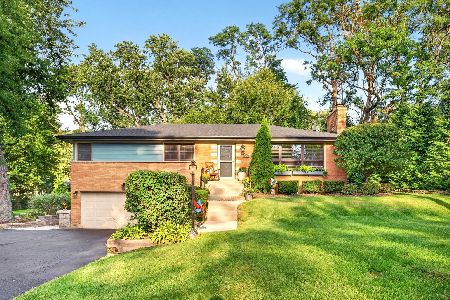
For Sale
$559,000
3 beds / 2.1 baths / 2,100 ft2
Single Family / Built: 1955
29
12756 Cedar Lane, Palos Heights, Illinois 60463
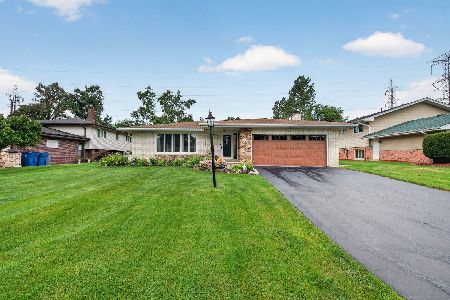
For Sale
$475,000
3 beds / 2.1 baths / 2,159 ft2
Single Family / Built: 1972
63
Nearby Sold Comparables

7330 Ishnala Drive, Palos Heights, Illinois 60463

Sold
$390,000
5 beds / 3.1 baths / 3,233 ft2
Single Family / Built: 1979
155

Contact Agent
Listing Provided By
RE/MAX 10 in the Park
