

735 Cedar Street, Palatine, Illinois 60067
Subdivision > Pleasant Hill
Sorry, we are updating photos, please update this page in 15 minutes
$230,000
|
Sold
|
|
| Status: | Closed |
| Sqft: | 0 |
| Cost/Sqft: | — |
| Beds: | 3 |
| Baths: | 2 |
| Year Built: | 1960 |
| Property Taxes: | $5,397 |
| Days On Market: | 3948 |
| Lot Size: | 0,34 |
Description
ALL BRICK Ranch w/att garage & full basement on 70'x196' LOT across from Pleasant Hill Elem. Fremd HS! Large eat-in remod kit w/oak cabs & stainless steel appls. Hardwood floors under main level carpet. Gas forced-air heat w/central-air cond. 11/2baths on main level! Concrete patio & lrg sheds! Nearly 200' deep lot!! This home is ripe for expansion or even new construction! 70' wide lot would allow for side drive & detached garage. Great location, great schools! Great Buy!
Property Specifics
| Single Family | |
| — | |
| Ranch | |
| 1960 | |
| Full | |
| Brick | |
| Asphalt | |
| — | |
| No | |
| 0.34 |
| Cook | |
| Pleasant Hill | |
| 0 / Not Applicable | |
| None | |
| Lake Michigan | |
| Public Sewer | |
| Central Air | |
| Natural Gas, Forced Air | |
| 09108695 | |
| 02224060390000 |
Nearby Schools
| NAME: | DISTRICT: | DISTANCE: | |
|---|---|---|---|
|
Grade School
Pleasant Hill Elementary School |
15 | — | |
|
Middle School
Plum Grove Junior High School |
15 | Not in DB | |
|
High School
Wm Fremd High School |
211 | Not in DB | |
Property History
| DATE: | EVENT: | PRICE: | SOURCE: |
|---|---|---|---|
| 25 Jul, 2016 | Sold | $230,000 | MRED MLS |
| 30 May, 2016 | Under contract | $249,500 | MRED MLS |
| 2 Jan, 2016 | Listed for sale | $249,500 | MRED MLS |
Sorry, we are updating photos, please update this page in 15 minutes
Room Specifics
All Bedroom Info:
Total Bedrooms: 5
Bedrooms Above Ground: 3
Bedrooms Below Ground: 2
Total Bedrooms: 5
Bedrooms Above Ground: 3
Bedrooms Below Ground: 2
Second Bedroom Info:
Dimensions: —
Location: —Dimensions: —
Floor Type: Carpet
Third Bedroom Info:
Dimensions: —
Location: —Dimensions: —
Floor Type: Carpet
Fourth Bedroom Info:
Dimensions: —
Location: —Dimensions: —
Floor Type: Other
Bathroom Info:
Full Bathrooms: 2
Partial Bathrooms: 1Full Bathrooms: 2
Bathroom Amenities: —
Bathroom in Basement: 0
Kitchen Info:
Dimensions: —
Location: —Dimensions: —
Floor Type: Ceramic Tile
Features: Eating Area-Table Space
Laundry Room Info:
Dimensions: —
Location: —Dimensions: —
Floor Type: Other
Living Room Info:
Dimensions: —
Location: —Dimensions: —
Floor Type: Carpet
Family Room Info:
Dimensions: —
Location: —Dimensions: —
Floor Type: Other
Additional Rooms Info:
Rooms: Bedroom 5, Exercise Room, Storage
Basement: FullRooms: Bedroom 5, Exercise Room, Storage
Other Specifics
| 1 | |
| Concrete Perimeter | |
| Garage | |
| — | |
| — | |
| — | |
| Patio, Porch | |
| — | |
| 70X196 | |
| Unfinished | |
| None | |
| Hardwood Floors, First Floor Bedroom, First Floor Full Bath | |
| Range, Microwave, Dishwasher, Refrigerator, Freezer, Washer, Dryer, Disposal, Stainless Steel Appliance(s) | |
| Not in DB | |
| — | |
| — | |
| — |
Tax History
| Year | Property Taxes |
|---|---|
| 2016 | $5,397 |
Contact Agent
Nearby Similar Homes
743 Bennett Avenue, Palatine, Illinois 60067
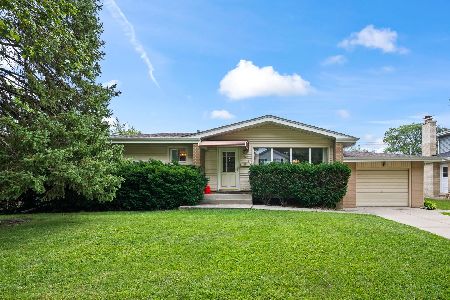
For Sale
$375,000
3 beds / 2.0 baths / 1,118 ft2
Single Family / Built: 1957
50
278 Illinois Avenue, Palatine, Illinois 60067
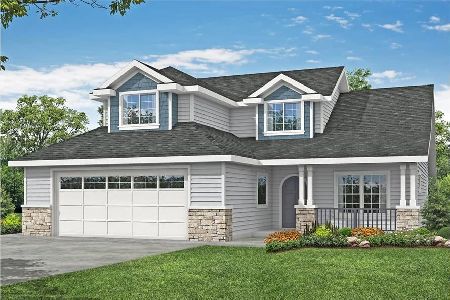
For Sale
$739,000
4 beds / 2.1 baths / 2,570 ft2
Single Family / Built: 2025
571
276 Prestwick Street, Palatine, Illinois 60067
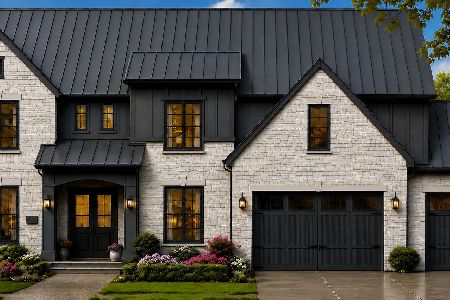
For Sale
$1,990,000
4 beds / 4.1 baths / 4,400 ft2
Single Family / Built: 2026
66
252 Pleasant Hill Boulevard, Palatine, Illinois 60067

For Sale
$459,900
3 beds / 2.0 baths / 1,196 ft2
Single Family / Built: 1956
15
546 Stuart Lane, Palatine, Illinois 60067

For Sale
$485,000
3 beds / 2.0 baths / 1,368 ft2
Single Family / Built: 1964
43
675 Gilbert Road, Palatine, Illinois 60067
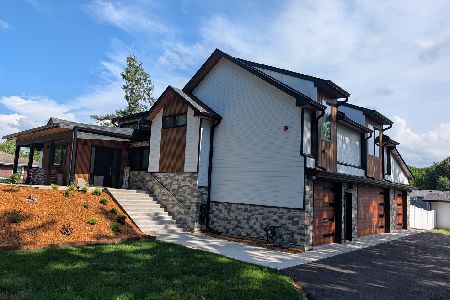
For Sale
$1,290,000
6 beds / 3.0 baths / 4,463 ft2
Single Family / Built: —
51
Nearby Sold Comparables
384 Illinois Avenue, Palatine, Illinois 60067

Sold
$225,000
3 beds / 1.1 baths / 1,158 ft2
Single Family / Built: 1957
1583
351 Michigan Avenue, Palatine, Illinois 60067
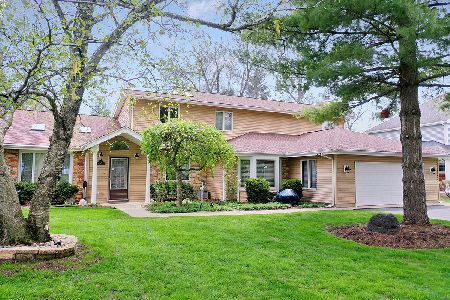
Sold
$525,000
4 beds / 2.1 baths / 2,983 ft2
Single Family / Built: 1964
1599
378 Michigan Avenue, Palatine, Illinois 60067

Sold
$199,000
3 beds / 1.0 baths / 1,071 ft2
Single Family / Built: 1948
5829
378 Michigan Avenue, Palatine, Illinois 60067

Sold
$811,000
4 beds / 4.0 baths / 3,798 ft2
Single Family / Built: 2020
2212
394 Michigan Avenue, Palatine, Illinois 60067
Sold
$114,900
3 beds / 2.0 baths / 1,590 ft2
Single Family / Built: 1953
4356
806 Parkplace Drive, Palatine, Illinois 60067
Sold
$495,000
3 beds / 4.1 baths / 3,116 ft2
Single Family / Built: 1989
5342
Contact Agent
Listing Provided By
Century 21 1st Class Homes
