

736 Lyman Avenue, Oak Park, Illinois 60304
Sorry, we are updating photos, please update this page in 15 minutes
$400,000
|
Sold
|
|
| Status: | Closed |
| Sqft: | 1,936 |
| Cost/Sqft: | $211 |
| Beds: | 3 |
| Baths: | 2 |
| Year Built: | 1914 |
| Property Taxes: | $10,909 |
| Days On Market: | 4036 |
| Lot Size: | 0,00 |
Description
A perfect transition from downtown living. Smart, timeless, craftsmanship in the design of this 3 bedroom /1.1 bath home just a short walk to live Bluegrass, espresso and various galleries in the Arts District. The updated kitchen features "soft close" Wood Cabinetry w/ SS Appliances, granite countertops, double doors open to breakfast room. Rare, true divided 6/1 Oak windows and original lead glass above fireplace in living room. Gorgeous refinished woodwork throughout, leading into cozy heated sun-room. Light filled dining area, built-ins and half-hexagonal windows. 4 year old Tear-Off Roof. Partially finished basement, and walk up attic, 200AMP electric 3yrs old. Walking distance to blue line.
Property Specifics
| Single Family | |
| — | |
| American 4-Sq. | |
| 1914 | |
| Full | |
| Stucco | |
| Asphalt | |
| — | |
| No | |
| — |
| Cook | |
| — | |
| 0 / Not Applicable | |
| None | |
| Lake Michigan | |
| Public Sewer | |
| Window/Wall Units - 3+ | |
| Radiator(s) | |
| 09061863 | |
| 16171220140000 |
Nearby Schools
| NAME: | DISTRICT: | DISTANCE: | |
|---|---|---|---|
|
Grade School
Longfellow Elementary School |
97 | — | |
|
Middle School
Percy Julian Middle School |
97 | Not in DB | |
|
High School
Oak Park & River Forest High Sch |
200 | Not in DB | |
Property History
| DATE: | EVENT: | PRICE: | SOURCE: |
|---|---|---|---|
| 12 Jan, 2016 | Sold | $400,000 | MRED MLS |
| 1 Dec, 2015 | Under contract | $409,000 | MRED MLS |
| — | Last price change | $425,000 | MRED MLS |
| 12 Oct, 2015 | Listed for sale | $425,000 | MRED MLS |
Sorry, we are updating photos, please update this page in 15 minutes
Room Specifics
All Bedroom Info:
Total Bedrooms: 3
Bedrooms Above Ground: 3
Bedrooms Below Ground: 0
Total Bedrooms: 3
Bedrooms Above Ground: 3
Bedrooms Below Ground: 0
Second Bedroom Info:
Dimensions: —
Location: —Dimensions: —
Floor Type: Hardwood
Third Bedroom Info:
Dimensions: —
Location: —Dimensions: —
Floor Type: Hardwood
Bathroom Info:
Full Bathrooms: 2
Partial Bathrooms: 1Full Bathrooms: 2
Bathroom Amenities: —
Bathroom in Basement: 0
Dining Room Info:
Dimensions: —
Location: —Dimensions: —
Floor Type: Hardwood
Kitchen Info:
Dimensions: —
Location: —Dimensions: —
Floor Type: Ceramic Tile
Features: Galley
Living Room Info:
Dimensions: —
Location: —Dimensions: —
Floor Type: Hardwood
Additional Rooms Info:
Rooms: Breakfast Room, Heated Sun Room, Tandem Room
Basement: FullRooms: Breakfast Room, Heated Sun Room, Tandem Room
Other Specifics
| 2 | |
| Concrete Perimeter | |
| Garage | |
| — | |
| — | |
| — | |
| — | |
| — | |
| 35 X 125 | |
| Interior Stair,Unfinished | |
| None | |
| Hardwood Floors | |
| Range, Microwave, Dishwasher, Refrigerator, Disposal, Stainless Steel Appliance(s) | |
| Not in DB | |
| Sidewalks | |
| — | |
| Gas Starter |
Tax History
| Year | Property Taxes |
|---|---|
| 2016 | $10,909 |
Contact Agent
Nearby Similar Homes
600 Lyman Avenue, Oak Park, Illinois 60304
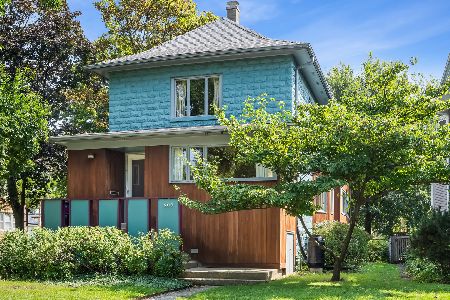
For Sale
$699,000
4 beds / 3.0 baths / 1,976 ft2
Single Family / Built: 1906
59
629 Lombard Avenue, Oak Park, Illinois 60304
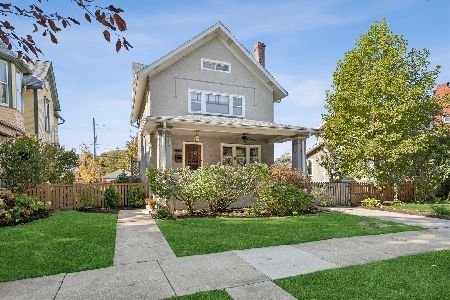
For Sale
$795,000
4 beds / 3.0 baths / 2,889 ft2
Single Family / Built: 1914
10
514 Humphrey Avenue, Oak Park, Illinois 60304
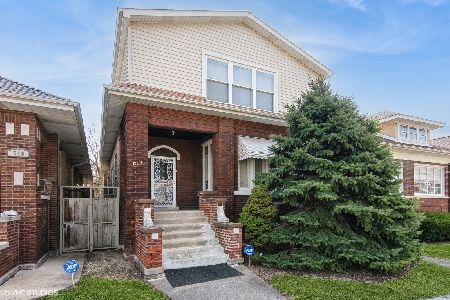
For Sale
$650,000
5 beds / 2.1 baths / 2,915 ft2
Single Family / Built: 1921
264
841 Harvey Avenue, Oak Park, Illinois 60304
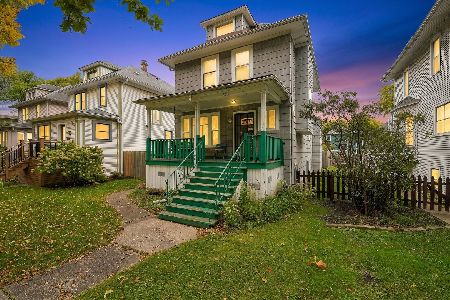
For Sale
$370,000
3 beds / 2.1 baths / 1,120 ft2
Single Family / Built: 1909
15
602 Highland Avenue, Oak Park, Illinois 60304
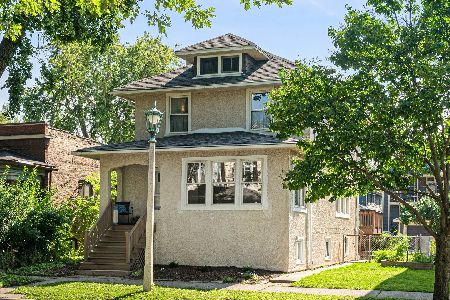
For Sale
$565,000
3 beds / 2.0 baths / 1,550 ft2
Single Family / Built: 1924
9
512 Harvey Avenue, Oak Park, Illinois 60304
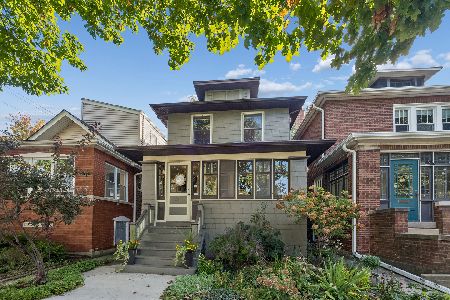
For Sale
$530,000
3 beds / 1.1 baths / 0 ft2
Single Family / Built: 1919
28
Nearby Sold Comparables
701 Humphrey Avenue, Oak Park, Illinois 60304

Sold
$229,900
6 beds / 3.0 baths / 0 ft2
Single Family / Built: 1922
6363
701 Humphrey Avenue, Oak Park, Illinois 60304
Sold
$390,000
4 beds / 2.0 baths / 0 ft2
Single Family / Built: 1922
5945
726 Lyman Avenue, Oak Park, Illinois 60304
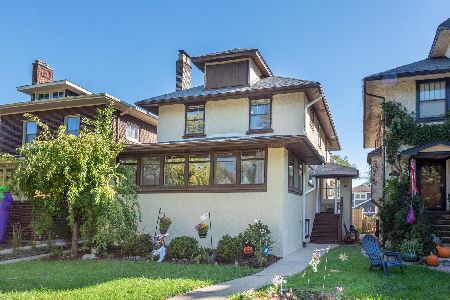
Sold
$499,000
4 beds / 2.1 baths / 2,265 ft2
Single Family / Built: —
1764
722 Lyman Avenue, Oak Park, Illinois 60304
Sold
$459,000
3 beds / 2.1 baths / 0 ft2
Single Family / Built: 1917
5628
722 Lyman Avenue, Oak Park, Illinois 60304
Sold
$425,000
3 beds / 1.1 baths / 0 ft2
Single Family / Built: 1917
7238
726 Lyman Avenue, Oak Park, Illinois 60304
Sold
$450,000
4 beds / 2.1 baths / 0 ft2
Single Family / Built: —
3525
Contact Agent
Listing Provided By
Baird & Warner, Inc.
