

737 Warwick Lane, Lake Zurich, Illinois 60047
Subdivision > Chestnut Corners
Sorry, we are updating photos, please update this page in 15 minutes
$468,500
|
Sold
|
|
| Status: | Closed |
| Sqft: | 2,551 |
| Cost/Sqft: | $190 |
| Beds: | 4 |
| Baths: | 3 |
| Year Built: | 1990 |
| Property Taxes: | $10,055 |
| Days On Market: | 5156 |
| Lot Size: | 0,25 |
Description
Just what you have been waiting for!! ENTIRE home has been TOTALLY updated! Expanded Gourmet kitchen w/ maple cabs, granite & SS appl. Master has HUGE closets & LUX Bath, 2 story FR w/ stone FP & abundant windows. All 3 Baths have been beautifully updated. Spectacular Finished Bsmt w/ lrg Rec Rm & custom bar, Expanded 1st flr Laundry Rm. HW floors, Stunning Decor, Recessed lighting, Crown Molding. Great yard too!
Property Specifics
| Single Family | |
| — | |
| Colonial | |
| 1990 | |
| Full | |
| Vinyl Siding, Stone | |
| Asphalt | |
| EXPANDED SUMMIT | |
| No | |
| 0.25 |
| Lake | |
| Chestnut Corners | |
| 0 / Not Applicable | |
| None | |
| Public | |
| Sewer-Storm | |
| Central Air | |
| Natural Gas | |
| 08156792 | |
| 14223070090000 |
Nearby Schools
| NAME: | DISTRICT: | DISTANCE: | |
|---|---|---|---|
|
Grade School
May Whitney Elementary School |
95 | — | |
|
Middle School
Lake Zurich Middle - S Campus |
95 | Not in DB | |
|
High School
Lake Zurich High School |
95 | Not in DB | |
Property History
| DATE: | EVENT: | PRICE: | SOURCE: |
|---|---|---|---|
| 15 Feb, 2013 | Sold | $468,500 | MRED MLS |
| 4 Dec, 2012 | Under contract | $484,900 | MRED MLS |
| 11 Sep, 2012 | Listed for sale | $484,900 | MRED MLS |
Sorry, we are updating photos, please update this page in 15 minutes
Room Specifics
All Bedroom Info:
Total Bedrooms: 4
Bedrooms Above Ground: 4
Bedrooms Below Ground: 0
Total Bedrooms: 4
Bedrooms Above Ground: 4
Bedrooms Below Ground: 0
Second Bedroom Info:
Dimensions: —
Location: —Dimensions: —
Floor Type: Hardwood
Third Bedroom Info:
Dimensions: —
Location: —Dimensions: —
Floor Type: Carpet
Fourth Bedroom Info:
Dimensions: —
Location: —Dimensions: —
Floor Type: Carpet
Bathroom Info:
Full Bathrooms: 3
Partial Bathrooms: 1Full Bathrooms: 3
Bathroom Amenities: Separate Shower, Double Sink
Bathroom in Basement: 0
Dining Room Info:
Dimensions: —
Location: —Dimensions: —
Floor Type: Hardwood
Kitchen Info:
Dimensions: —
Location: —Dimensions: —
Floor Type: Ceramic Tile
Features: Eating Area-Table Space, Pantry-Closet
Laundry Room Info:
Dimensions: —
Location: —Dimensions: —
Floor Type: Ceramic Tile
Living Room Info:
Dimensions: —
Location: —Dimensions: —
Floor Type: Carpet
Family Room Info:
Dimensions: —
Location: —Dimensions: —
Floor Type: Hardwood
Additional Rooms Info:
Rooms: Eating Area, Foyer, Game Room, Office, Recreation Room
Basement: FullRooms: Eating Area, Foyer, Game Room, Office, Recreation Room
Other Specifics
| 2 | |
| Concrete Perimeter | |
| Garage | |
| — | |
| — | |
| — | |
| Deck, Storms/Screens | |
| — | |
| 65X154X109X137 | |
| Pull Down Stair | |
| Full | |
| — | |
| Range, Microwave, Dishwasher, High End Refrigerator, Disposal | |
| Not in DB | |
| Sidewalks, Street Lights, Street Paved | |
| — | |
| Gas Starter |
Tax History
| Year | Property Taxes |
|---|---|
| 2013 | $10,055 |
Contact Agent
Nearby Similar Homes
789 Warwick Lane, Lake Zurich, Illinois 60047

For Sale
$739,900
4 beds / 2.1 baths / 2,400 ft2
Single Family / Built: 1991
19
21558 Goldfinch Court, Kildeer, Illinois 60047

For Sale
$1,170,950
4 beds / 5.0 baths / 4,104 ft2
Single Family / Built: 2000
59
1190 Bristol Trail Road, Lake Zurich, Illinois 60047

For Sale
$500,000
3 beds / 2.1 baths / 1,763 ft2
Single Family / Built: 1986
8
22256 Cambridge Drive, Kildeer, Illinois 60047

For Sale
$895,000
4 beds / 2.1 baths / 3,940 ft2
Single Family / Built: 1989
32
21917 Wolter Lane, Kildeer, Illinois 60047

For Sale
$1,573,300
4 beds / 3.2 baths / 5,714 ft2
Single Family / Built: 2006
155
Nearby Sold Comparables
1229 Thorndale Lane, Lake Zurich, Illinois 60047
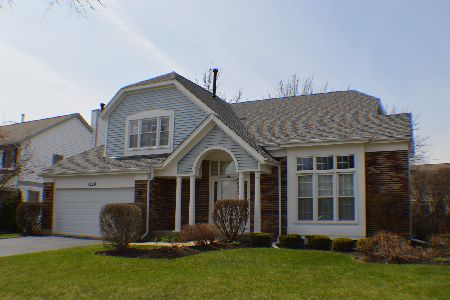
Sold
$429,900
3 beds / 2.1 baths / 2,052 ft2
Single Family / Built: 1989
1835
1229 Thorndale Lane, Lake Zurich, Illinois 60047

Sold
$429,000
3 beds / 2.1 baths / 2,052 ft2
Single Family / Built: 1991
4659
1237 Thorndale Lane, Lake Zurich, Illinois 60047
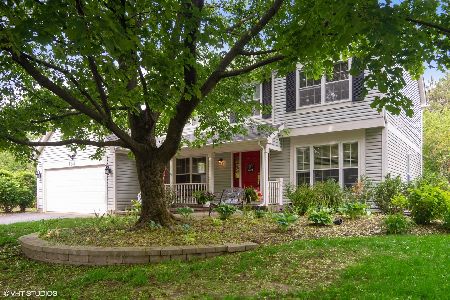
Sold
$469,900
4 beds / 3.1 baths / 2,551 ft2
Single Family / Built: 1989
1606
1225 Thorndale Lane, Lake Zurich, Illinois 60047
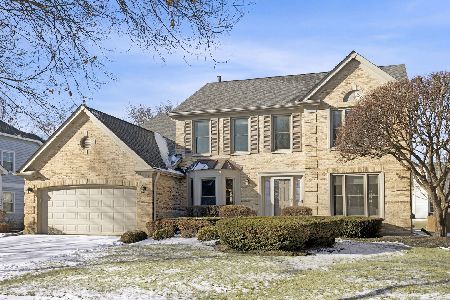
Sold
$625,000
4 beds / 2.1 baths / 2,437 ft2
Single Family / Built: 1989
600
1245 Thorndale Lane, Lake Zurich, Illinois 60047
Sold
$465,000
4 beds / 2.1 baths / 2,320 ft2
Single Family / Built: 1989
2518
1221 Thorndale Lane, Lake Zurich, Illinois 60047
Sold
$407,000
4 beds / 2.1 baths / 2,052 ft2
Single Family / Built: 1989
3908
Contact Agent
Listing Provided By
Berkshire Hathaway HomeServices Visions Realty
