

739 Central Street, Evanston, Illinois 60201


$965,000
|
Sold
|
|
| Status: | Closed |
| Sqft: | 3,610 |
| Cost/Sqft: | $277 |
| Beds: | 4 |
| Baths: | 3 |
| Year Built: | 1872 |
| Property Taxes: | $21,319 |
| Days On Market: | 1042 |
| Lot Size: | 0,21 |
Description
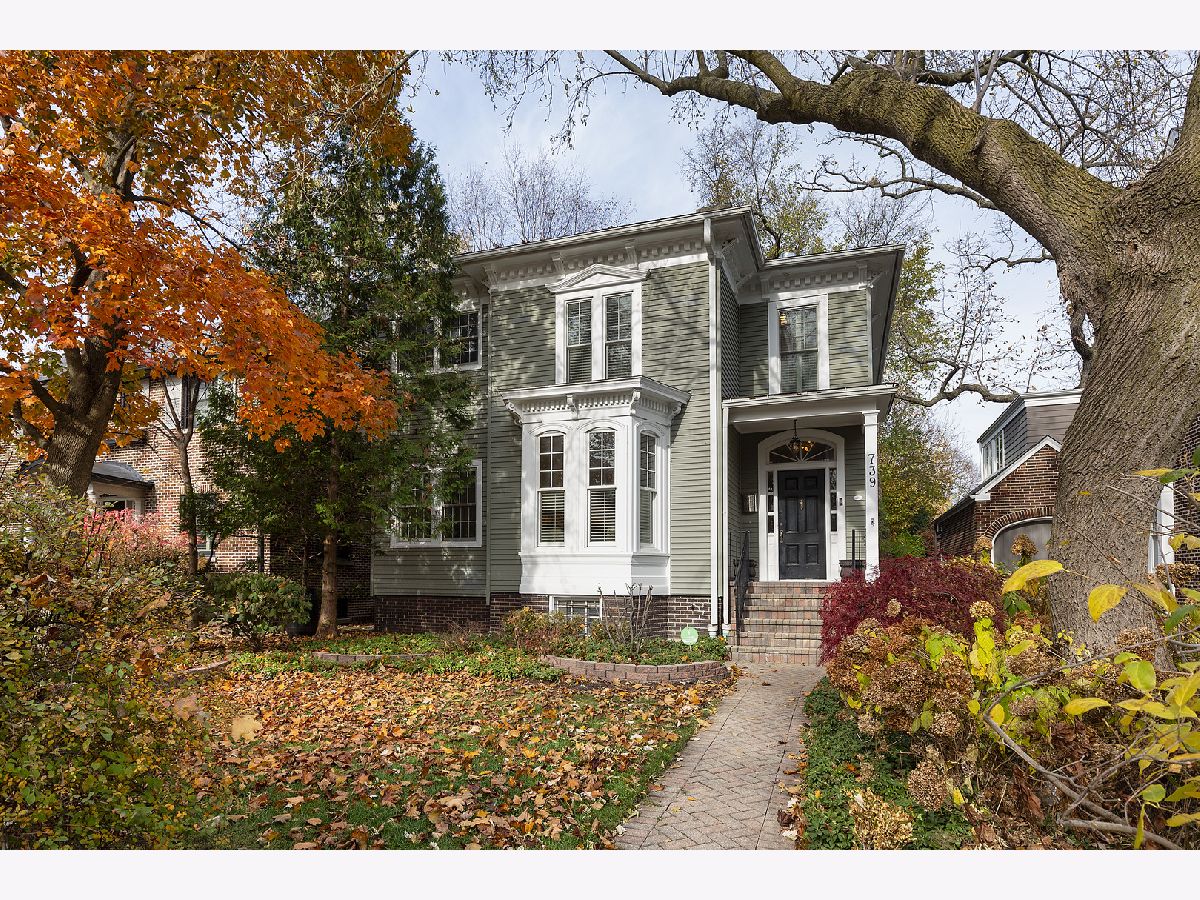
Charming Italianate in wonderful NE Evanston location just steps to Lighthouse Beach and Orrington and Baker schools. This home has a lovely entry that leads to the gracious double parlor with gorgeous large windows, fireplace and beautiful arches. The living room opens to the large dining room which in turn opens to the lovely white kitchen with large island and bar seating, powder room, and family room addition with wood stove. Off the kitchen is a deck, patio, and a large landscaped rear garden with 2 car garage. The main level also features a cozy den and separate light-filled office space that has the potential to be converted to main floor bedroom and bath. Upstairs you will find 4 bedrooms and 2 full baths, which includes the huge primary bedroom with dressing room. Primary bath is updated and hall bath has just been fully renovated. Downstairs is the finished basement perfect for a recreation room or playroom. A charming home with wonderful living spaces, great outdoor space and just a short walk to the beach. Perfect!
Property Specifics
| Single Family | |
| — | |
| — | |
| 1872 | |
| — | |
| — | |
| No | |
| 0.21 |
| Cook | |
| — | |
| — / Not Applicable | |
| — | |
| — | |
| — | |
| 11930756 | |
| 05354090240000 |
Nearby Schools
| NAME: | DISTRICT: | DISTANCE: | |
|---|---|---|---|
|
Grade School
Orrington Elementary School |
65 | — | |
|
Middle School
Haven Middle School |
65 | Not in DB | |
|
High School
Evanston Twp High School |
202 | Not in DB | |
Property History
| DATE: | EVENT: | PRICE: | SOURCE: |
|---|---|---|---|
| 1 Apr, 2013 | Sold | $862,500 | MRED MLS |
| 7 Feb, 2013 | Under contract | $925,000 | MRED MLS |
| — | Last price change | $940,000 | MRED MLS |
| 31 Aug, 2012 | Listed for sale | $940,000 | MRED MLS |
| 27 Mar, 2024 | Sold | $965,000 | MRED MLS |
| 3 Feb, 2024 | Under contract | $999,000 | MRED MLS |
| — | Last price change | $1,100,000 | MRED MLS |
| 27 Nov, 2023 | Listed for sale | $1,100,000 | MRED MLS |


Room Specifics
Total Bedrooms: 4
Bedrooms Above Ground: 4
Bedrooms Below Ground: 0
Dimensions: —
Floor Type: —
Dimensions: —
Floor Type: —
Dimensions: —
Floor Type: —
Full Bathrooms: 3
Bathroom Amenities: —
Bathroom in Basement: 0
Rooms: —
Basement Description: Partially Finished
Other Specifics
| 2 | |
| — | |
| Off Alley | |
| — | |
| — | |
| 40 X 227 | |
| — | |
| — | |
| — | |
| — | |
| Not in DB | |
| — | |
| — | |
| — | |
| — |
Tax History
| Year | Property Taxes |
|---|---|
| 2013 | $14,700 |
| 2024 | $21,319 |
Contact Agent
Nearby Similar Homes
Nearby Sold Comparables

Contact Agent
Listing Provided By
Berkshire Hathaway HomeServices Chicago
