

739 Central Street, Evanston, Illinois 60201
Sorry, we are updating photos, please update this page in 15 minutes
$862,500
|
Sold
|
|
| Status: | Closed |
| Sqft: | 2,902 |
| Cost/Sqft: | $319 |
| Beds: | 4 |
| Baths: | 3 |
| Year Built: | 1872 |
| Property Taxes: | $14,700 |
| Days On Market: | 5147 |
| Lot Size: | 0,00 |
Description
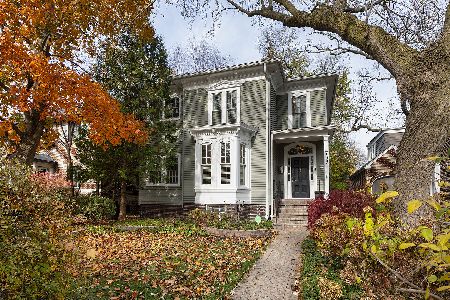
Beautifully updated 1872 Victorian in desirable N/E Evanston location. Foyer w/ curved staircase. Double Parlor Living Rm w/ 12' ceilings, fireplace & graceful arches. Large Dining Rm. Gorgeous New Kitchen w/honed granite counters, travertine floor, & stainless appliances. Adjacent Family Rm. 1st fl Office & Studio, 2nd fl Lndry. Young decor, maple flrs, skylights, deep lot, 1 block to Beach & School. Close to train.
Property Specifics
| Single Family | |
| — | |
| Victorian | |
| 1872 | |
| Full | |
| — | |
| No | |
| — |
| Cook | |
| — | |
| 0 / Not Applicable | |
| None | |
| Lake Michigan | |
| Public Sewer | |
| 08150040 | |
| 05354090240000 |
Nearby Schools
| NAME: | DISTRICT: | DISTANCE: | |
|---|---|---|---|
|
Grade School
Orrington Elementary School |
65 | — | |
|
Middle School
Haven Middle School |
65 | Not in DB | |
|
High School
Evanston Twp High School |
202 | Not in DB | |
Property History
| DATE: | EVENT: | PRICE: | SOURCE: |
|---|---|---|---|
| 1 Apr, 2013 | Sold | $862,500 | MRED MLS |
| 7 Feb, 2013 | Under contract | $925,000 | MRED MLS |
| — | Last price change | $940,000 | MRED MLS |
| 31 Aug, 2012 | Listed for sale | $940,000 | MRED MLS |
| 27 Mar, 2024 | Sold | $965,000 | MRED MLS |
| 3 Feb, 2024 | Under contract | $999,000 | MRED MLS |
| — | Last price change | $1,100,000 | MRED MLS |
| 27 Nov, 2023 | Listed for sale | $1,100,000 | MRED MLS |
Sorry, we are updating photos, please update this page in 15 minutes
Room Specifics
All Bedroom Info:
Total Bedrooms: 4
Bedrooms Above Ground: 4
Bedrooms Below Ground: 0
Total Bedrooms: 4
Bedrooms Above Ground: 4
Bedrooms Below Ground: 0
Second Bedroom Info:
Dimensions: —
Location: —Dimensions: —
Floor Type: Hardwood
Third Bedroom Info:
Dimensions: —
Location: —Dimensions: —
Floor Type: Hardwood
Fourth Bedroom Info:
Dimensions: —
Location: —Dimensions: —
Floor Type: Hardwood
Bathroom Info:
Full Bathrooms: 3
Partial Bathrooms: 1Full Bathrooms: 3
Bathroom Amenities: —
Bathroom in Basement: 0
Additional Rooms Info:
Rooms: Office,Recreation Room,Study
Basement: FullRooms: Office,Recreation Room,Study
Basement Description: Partially Finished
Other Specifics
| 2.5 | |
| Brick/Mortar | |
| Off Alley | |
| Patio | |
| Landscaped | |
| 40X228 | |
| Unfinished | |
| Full | |
| Vaulted/Cathedral Ceilings, Skylight(s), Hardwood Floors, Second Floor Laundry | |
| Range, Microwave, Dishwasher, Refrigerator, Washer, Dryer, Stainless Steel Appliance(s) | |
| Not in DB | |
| — | |
| — | |
| — | |
| Wood Burning Stove, Gas Log |
Tax History
| Year | Property Taxes |
|---|---|
| 2013 | $14,700 |
| 2024 | $21,319 |
Contact Agent
Nearby Similar Homes
2677 Orrington Avenue, Evanston, Illinois 60201
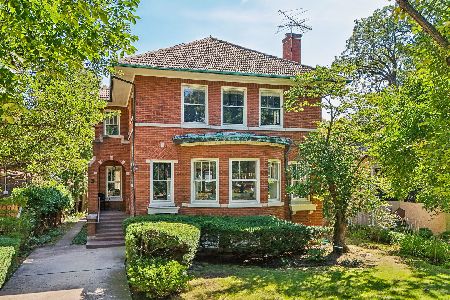
For Sale
$1,375,000
3 beds / 2.1 baths / 3,100 ft2
Single Family / Built: 1923
9
711 Colfax Street, Evanston, Illinois 60201
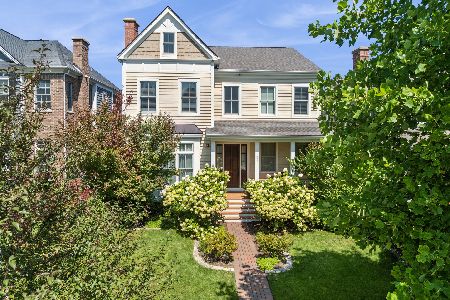
For Sale
$2,190,000
4 beds / 4.1 baths / 4,487 ft2
Single Family / Built: 2015
44
2855 Sheridan Place, Evanston, Illinois 60201
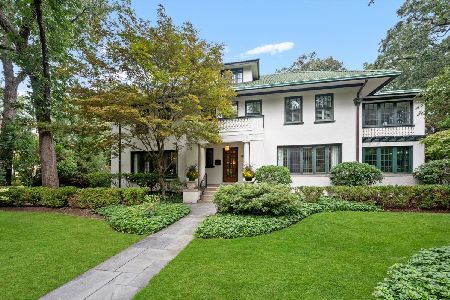
For Sale
$2,995,000
6 beds / 5.1 baths / 7,711 ft2
Single Family / Built: 1911
12
1013 Simpson Street, Evanston, Illinois 60201
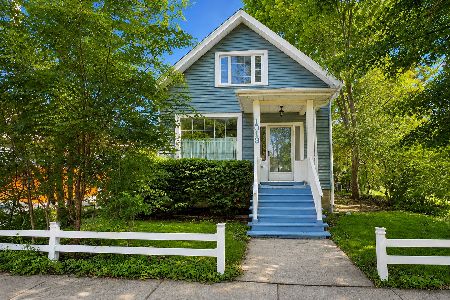
For Sale
$739,000
3 beds / 2.0 baths / 1,668 ft2
Single Family / Built: 1888
59
Nearby Sold Comparables
739 Central Street, Evanston, Illinois 60201
Sold
$999,000
4 beds / 2.1 baths / 3,610 ft2
Single Family / Built: 1872
1042
745 Central Street, Evanston, Illinois 60201

Sold
$1,149,000
4 beds / 3.1 baths / 3,600 ft2
Single Family / Built: 1923
4782
735 Central Street, Evanston, Illinois 60201
Sold
$939,000
6 beds / 3.1 baths / 0 ft2
Single Family / Built: 1923
5983
801 Central Street, Evanston, Illinois 60201
Sold
$549,000
3 beds / 2.0 baths / 0 ft2
Single Family / Built: 1962
5546
802 Clinton Place, Evanston, Illinois 60201
Sold
$700,000
4 beds / 1.1 baths / 0 ft2
Single Family / Built: 1915
6291
802 Clinton Place, Evanston, Illinois 60201
Sold
$1,350,000
5 beds / 2.1 baths / 2,330 ft2
Single Family / Built: 1918
205
Contact Agent
Listing Provided By
4 Sale Realty, Inc.
