

74 Robin Road, Carpentersville, Illinois 60110
Sorry, we are updating photos, please update this page in 15 minutes
$134,000
|
Sold
|
|
| Status: | Closed |
| Sqft: | 2,157 |
| Cost/Sqft: | $66 |
| Beds: | 3 |
| Baths: | 2 |
| Year Built: | 1956 |
| Property Taxes: | $2,193 |
| Days On Market: | 3761 |
| Lot Size: | 0,00 |
Description
Raised Ranch with updated kitchen cabinets, spacious Living Room with Dining area...Hard wood floors under carpet in LR, and 3 B/rooms.. Lower level has a finished Family Room and a Hobby room plus Utility area and a full bath. Separate Walk out entrance from LL to the exterior ...Middle B/Rm has patio door to Deck and a private back yard...Elementy school is directly behind Home ...Long side drive to garage and plently of off street parking...
Property Specifics
| Single Family | |
| — | |
| — | |
| 1956 | |
| Full, Walkout | |
| Aluminum Siding | |
| Asphalt | |
| — | |
| No | |
| — |
| Kane | |
| — | |
| 0 / Not Applicable | |
| None | |
| Public | |
| Public Sewer | |
| Window/Wall Unit - 1 | |
| Natural Gas | |
| 09301050 | |
| 0312355004 |
Nearby Schools
| NAME: | DISTRICT: | DISTANCE: | |
|---|---|---|---|
|
Grade School
Meadowdale Elementary School |
300 | — | |
|
Middle School
Carpentersville Middle School |
300 | Not in DB | |
|
High School
Dundee-crown High School |
300 | Not in DB | |
Property History
| DATE: | EVENT: | PRICE: | SOURCE: |
|---|---|---|---|
| 18 Nov, 2016 | Sold | $134,000 | MRED MLS |
| 26 Sep, 2016 | Under contract | $142,900 | MRED MLS |
| — | Last price change | $145,900 | MRED MLS |
| 29 Jul, 2016 | Listed for sale | $149,900 | MRED MLS |
Sorry, we are updating photos, please update this page in 15 minutes
Room Specifics
All Bedroom Info:
Total Bedrooms: 3
Bedrooms Above Ground: 3
Bedrooms Below Ground: 0
Total Bedrooms: 3
Bedrooms Above Ground: 3
Bedrooms Below Ground: 0
Second Bedroom Info:
Dimensions: —
Location: —Dimensions: —
Floor Type: Hardwood
Third Bedroom Info:
Dimensions: —
Location: —Dimensions: —
Floor Type: Carpet
Bathroom Info:
Full Bathrooms: 2
Partial Bathrooms: 0Full Bathrooms: 2
Bathroom Amenities: —
Bathroom in Basement: 1
Kitchen Info:
Dimensions: —
Location: —Dimensions: —
Floor Type: Vinyl
Features: Eating Area-Table Space, Pantry-Closet
Laundry Room Info:
Dimensions: —
Location: —Dimensions: —
Floor Type: Other
Living Room Info:
Dimensions: —
Location: —Dimensions: —
Floor Type: Carpet
Family Room Info:
Dimensions: —
Location: —Dimensions: —
Floor Type: Vinyl
Additional Rooms Info:
Rooms: Den
Basement: Full, WalkoutRooms: Den
Other Specifics
| 2 | |
| Concrete Perimeter | |
| Garage, Space/s | |
| — | |
| — | |
| — | |
| Deck | |
| — | |
| 60X102 | |
| — | |
| None | |
| — | |
| Range, Microwave, Dishwasher, Refrigerator | |
| Not in DB | |
| — | |
| — | |
| — |
Tax History
| Year | Property Taxes |
|---|---|
| 2016 | $2,193 |
Contact Agent
Nearby Similar Homes
47 Birch Street, Carpentersville, Illinois 60110
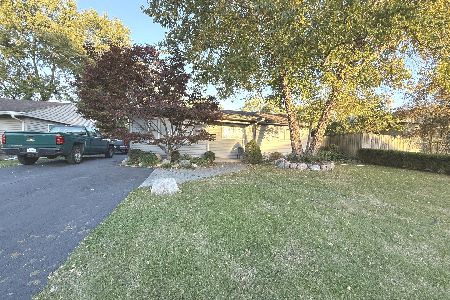
For Sale
$295,000
3 beds / 2.0 baths / 1,100 ft2
Single Family / Built: —
38
118 Hickory Drive, Carpentersville, Illinois 60110

For Sale
$279,600
3 beds / 1.0 baths / 0 ft2
Single Family / Built: 1956
34
458 Tulsa Avenue, Carpentersville, Illinois 60110

For Sale
$310,000
3 beds / 1.0 baths / 1,200 ft2
Single Family / Built: 1958
2
97 Birch Street, Carpentersville, Illinois 60110
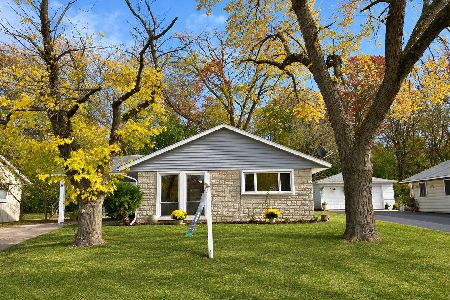
For Sale
$297,500
3 beds / 1.0 baths / 1,240 ft2
Single Family / Built: 1960
9
122 Caddy Avenue, Carpentersville, Illinois 60110
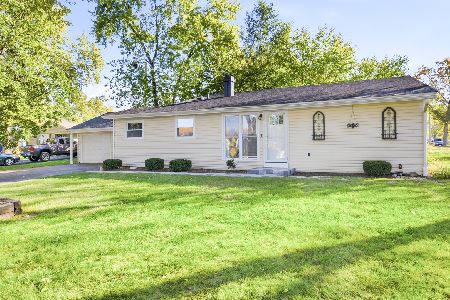
For Sale
$315,000
4 beds / 2.0 baths / 1,628 ft2
Single Family / Built: 1970
23
1603 Reading Circle, Carpentersville, Illinois 60110
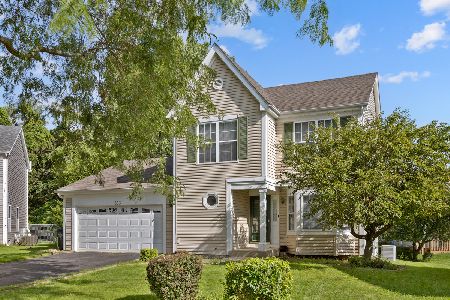
For Sale
$418,000
3 beds / 2.1 baths / 2,200 ft2
Single Family / Built: 1994
84
Nearby Sold Comparables
76 Robin Road, Carpentersville, Illinois 60110

Sold
$149,500
4 beds / 2.0 baths / 1,472 ft2
Single Family / Built: 1956
6362
76 Robin Road, Carpentersville, Illinois 60110
Sold
$174,900
4 beds / 2.0 baths / 1,472 ft2
Single Family / Built: 1956
3132
1 Evergreen Lane, Carpentersville, Illinois 60110
Sold
$70,000
3 beds / 1.0 baths / 1,000 ft2
Single Family / Built: 1960
4905
1 Evergreen Lane, Carpentersville, Illinois 60110

Sold
$139,900
3 beds / 1.0 baths / 1,000 ft2
Single Family / Built: 1956
2409
22 Ash Street, Carpentersville, Illinois 60110

Sold
$220,000
4 beds / 2.0 baths / 1,184 ft2
Single Family / Built: 1955
1647
Contact Agent
Listing Provided By
Five Star Realty, Inc
