

76 Robin Road, Carpentersville, Illinois 60110
Subdivision > Golf View Highlands
Sorry, we are updating photos, please update this page in 15 minutes
$174,000
|
Sold
|
|
| Status: | Closed |
| Sqft: | 1,472 |
| Cost/Sqft: | $119 |
| Beds: | 4 |
| Baths: | 2 |
| Year Built: | 1956 |
| Property Taxes: | $3,388 |
| Days On Market: | 3133 |
| Lot Size: | 0,14 |
Description
NEED A LOT OF ROOM AND DO NOT LIKE THE STAIRS?? THIS IS IT!!! 4 BEDROOMS 2 FULL BATHS RANCH ALL ONE LEVEL AND RECENTLY REMODELED... FENCED BACK YARD, BACKYARD BACKS UP TO SCHOOL W/PLAYGROUND.
Property Specifics
| Single Family | |
| — | |
| Ranch | |
| 1956 | |
| None | |
| Aluminum Siding, Vinyl Siding | |
| Asphalt | |
| — | |
| No | |
| 0.14 |
| Kane | |
| Golf View Highlands | |
| 0 / Not Applicable | |
| None | |
| Public | |
| Public Sewer | |
| Central Air | |
| Natural Gas | |
| 09922552 | |
| 0312355003 |
Nearby Schools
| NAME: | DISTRICT: | DISTANCE: | |
|---|---|---|---|
|
Grade School
Meadowdale Elementary School |
300 | — | |
|
Middle School
Carpentersville Middle School |
300 | Not in DB | |
|
High School
Dundee-crown High School |
300 | Not in DB | |
Property History
| DATE: | EVENT: | PRICE: | SOURCE: |
|---|---|---|---|
| 17 Sep, 2009 | Sold | $147,000 | MRED MLS |
| 4 Aug, 2009 | Under contract | $149,500 | MRED MLS |
| — | Last price change | $150,000 | MRED MLS |
| 15 Jun, 2009 | Listed for sale | $150,000 | MRED MLS |
| 3 Jul, 2018 | Sold | $174,000 | MRED MLS |
| 25 May, 2018 | Under contract | $174,900 | MRED MLS |
| 19 Apr, 2018 | Listed for sale | $174,900 | MRED MLS |
Sorry, we are updating photos, please update this page in 15 minutes
Room Specifics
All Bedroom Info:
Total Bedrooms: 4
Bedrooms Above Ground: 4
Bedrooms Below Ground: 0
Total Bedrooms: 4
Bedrooms Above Ground: 4
Bedrooms Below Ground: 0
Second Bedroom Info:
Dimensions: —
Location: —Dimensions: —
Floor Type: Carpet
Third Bedroom Info:
Dimensions: —
Location: —Dimensions: —
Floor Type: Carpet
Fourth Bedroom Info:
Dimensions: —
Location: —Dimensions: —
Floor Type: Carpet
Bathroom Info:
Full Bathrooms: 2
Partial Bathrooms: 0Full Bathrooms: 2
Bathroom Amenities: Whirlpool, Separate Shower
Bathroom in Basement: 0
Dining Room Info:
Dimensions: —
Location: —Dimensions: —
Floor Type: Wood Laminate
Kitchen Info:
Dimensions: —
Location: —Dimensions: —
Floor Type: Wood Laminate
Features: Eating Area-Breakfast Bar, Eating Area-Table Space, Pantry-Closet
Living Room Info:
Dimensions: —
Location: —Dimensions: —
Floor Type: Wood Laminate
Family Room Info:
Dimensions: —
Location: —Dimensions: —
Floor Type: Vinyl
Additional Rooms Info:
Rooms: Mud Room
Basement: NoneRooms: Mud Room
Other Specifics
| 1 | |
| Concrete Perimeter | |
| Garage, Space/s | |
| — | |
| — | |
| — | |
| — | |
| Fenced Yard, Park Adjacent | |
| 50X70 | |
| Unfinished | |
| None | |
| — | |
| — | |
| Not in DB | |
| Sidewalks, Street Paved | |
| — | |
| — |
Tax History
| Year | Property Taxes |
|---|---|
| 2009 | $3,086 |
| 2018 | $3,388 |
Contact Agent
Nearby Similar Homes
47 Birch Street, Carpentersville, Illinois 60110
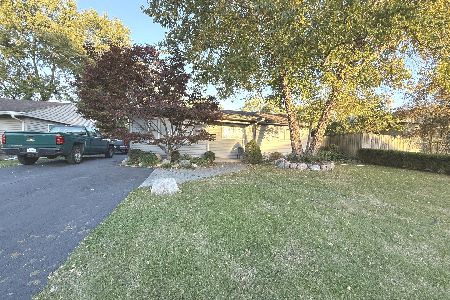
For Sale
$295,000
3 beds / 2.0 baths / 1,100 ft2
Single Family / Built: —
39
118 Hickory Drive, Carpentersville, Illinois 60110

For Sale
$279,600
3 beds / 1.0 baths / 0 ft2
Single Family / Built: 1956
35
458 Tulsa Avenue, Carpentersville, Illinois 60110

For Sale
$310,000
3 beds / 1.0 baths / 1,200 ft2
Single Family / Built: 1958
2
97 Birch Street, Carpentersville, Illinois 60110
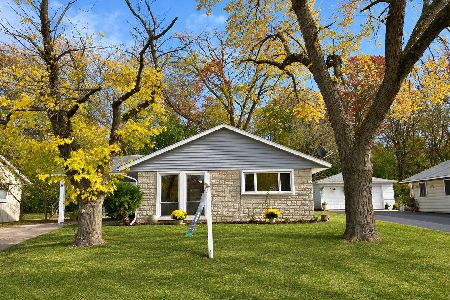
For Sale
$297,500
3 beds / 1.0 baths / 1,240 ft2
Single Family / Built: 1960
9
122 Caddy Avenue, Carpentersville, Illinois 60110
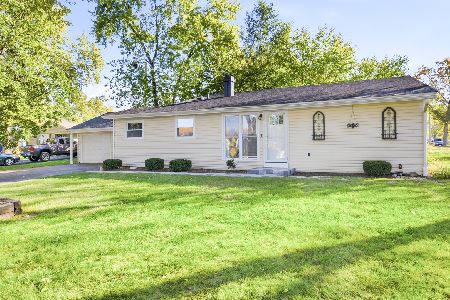
For Sale
$315,000
4 beds / 2.0 baths / 1,628 ft2
Single Family / Built: 1970
24
1603 Reading Circle, Carpentersville, Illinois 60110
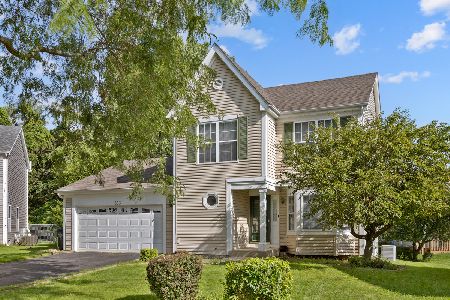
For Sale
$418,000
3 beds / 2.1 baths / 2,200 ft2
Single Family / Built: 1994
85
Nearby Sold Comparables
76 Robin Road, Carpentersville, Illinois 60110

Sold
$149,500
4 beds / 2.0 baths / 1,472 ft2
Single Family / Built: 1956
6363
74 Robin Road, Carpentersville, Illinois 60110
Sold
$142,900
3 beds / 2.0 baths / 2,157 ft2
Single Family / Built: 1956
3762
80 Robin Road, Carpentersville, Illinois 60110
Sold
$132,500
3 beds / 2.0 baths / 1,016 ft2
Single Family / Built: 1958
4270
1 Evergreen Lane, Carpentersville, Illinois 60110
Sold
$70,000
3 beds / 1.0 baths / 1,000 ft2
Single Family / Built: 1960
4906
1 Evergreen Lane, Carpentersville, Illinois 60110

Sold
$139,900
3 beds / 1.0 baths / 1,000 ft2
Single Family / Built: 1956
2410
Contact Agent
Listing Provided By
Results Realty Illinois, Inc
