

74 Waverly Avenue, Clarendon Hills, Illinois 60514
Sorry, we are updating photos, please update this page in 15 minutes
$500,000
|
Sold
|
|
| Status: | Closed |
| Sqft: | 0 |
| Cost/Sqft: | — |
| Beds: | 3 |
| Baths: | 2 |
| Year Built: | 1958 |
| Property Taxes: | $8,355 |
| Days On Market: | 6429 |
| Lot Size: | 0,40 |
Description
Rustic Ranch on quiet cul-de-sac street. Short walk to train, public and private schools. Country decor includes chair rails, plantation shutters in LR. Two fireplaces add to the charm. Sunny kitchen overlooks fenced deck and treehouse. 3rd BR w/knotty pine also great for den or office, BI bookcase. Rocking retro rec rm w/bar and fireplace. Plenty of storage. Lge workrm. New sewer line-2006. Area of New Homes.
Property Specifics
| Single Family | |
| — | |
| Ranch | |
| 1958 | |
| Full | |
| Brick, Frame | |
| Asphalt | |
| RANCH | |
| No | |
| 0.4 |
| Du Page | |
| — | |
| 0 / Not Applicable | |
| None | |
| Lake Michigan | |
| Public Sewer, Sewer-Storm | |
| Window/Wall Unit - 1 | |
| Natural Gas, Steam | |
| 07169721 | |
| 0911117031 |
Nearby Schools
| NAME: | DISTRICT: | DISTANCE: | |
|---|---|---|---|
|
Grade School
Prospect Elementary School |
181 | — | |
|
Middle School
Clarendon Hills Middle School |
181 | Not in DB | |
Property History
| DATE: | EVENT: | PRICE: | SOURCE: |
|---|---|---|---|
| 24 Jun, 2009 | Sold | $500,000 | MRED MLS |
| 19 Apr, 2009 | Under contract | $559,000 | MRED MLS |
| 24 Mar, 2009 | Listed for sale | $559,000 | MRED MLS |
Sorry, we are updating photos, please update this page in 15 minutes
Room Specifics
All Bedroom Info:
Total Bedrooms: 3
Bedrooms Above Ground: 3
Bedrooms Below Ground: 0
Total Bedrooms: 3
Bedrooms Above Ground: 3
Bedrooms Below Ground: 0
Second Bedroom Info:
Dimensions: —
Location: —Dimensions: —
Floor Type: Carpet
Third Bedroom Info:
Dimensions: —
Location: —Dimensions: —
Floor Type: Carpet
Bathroom Info:
Full Bathrooms: 2
Partial Bathrooms: —Full Bathrooms: 2
Bathroom Amenities: —
Bathroom in Basement: 1
Dining Room Info:
Dimensions: —
Location: —Dimensions: —
Floor Type: Wood Laminate
Kitchen Info:
Dimensions: —
Location: —Dimensions: —
Floor Type: Vinyl
Features: Eating Area-Table Space, Pantry-Closet
Living Room Info:
Dimensions: —
Location: —Dimensions: —
Floor Type: Carpet
Additional Rooms Info:
Rooms: Foyer, Mud Room, Recreation Room, Workshop
Basement: FullRooms: Foyer, Mud Room, Recreation Room, Workshop
Other Specifics
| 2 | |
| Concrete Perimeter | |
| Garage | |
| — | |
| — | |
| — | |
| — | |
| Fenced Yard | |
| 79' X 185' X 111' X 153' | |
| — | |
| None | |
| — | |
| Range, Microwave, Dishwasher, Refrigerator, Washer, Dryer, Disposal | |
| Not in DB | |
| Sidewalks, Street Lights, Street Paved | |
| — | |
| Wood Burning, Attached Fireplace Doors/Screen |
Tax History
| Year | Property Taxes |
|---|---|
| 2009 | $8,355 |
Contact Agent
Nearby Similar Homes
110 Stough Street, Hinsdale, Illinois 60521

For Sale
$2,699,000
4 beds / 5.1 baths / 5,200 ft2
Single Family / Built: 2026
9
121 Stough Street, Hinsdale, Illinois 60521

For Sale
$1,899,000
6 beds / 5.1 baths / 3,683 ft2
Single Family / Built: 2007
22
122 Quincy Street, Hinsdale, Illinois 60521

For Sale
$599,000
3 beds / 1.1 baths / 1,376 ft2
Single Family / Built: 1957
49
258 Jackson Road, Clarendon Hills, Illinois 60514
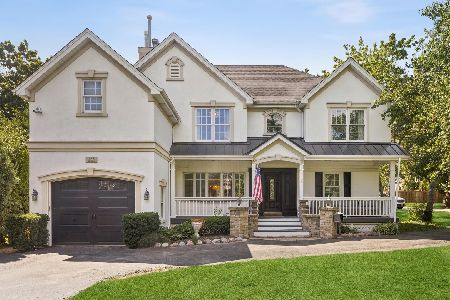
For Sale
$1,300,000
5 beds / 6.2 baths / 4,500 ft2
Single Family / Built: 1953
65
17 Golf Avenue, Clarendon Hills, Illinois 60514

For Sale
$835,000
3 beds / 3.1 baths / 2,138 ft2
Single Family / Built: 1951
44
101 Ann Street, Clarendon Hills, Illinois 60514

For Sale
$1,100,000
4 beds / 4.0 baths / 3,135 ft2
Single Family / Built: 1980
10
Nearby Sold Comparables
72 Waverly Avenue, Clarendon Hills, Illinois 60514

Sold
$1,399,000
4 beds / 4.1 baths / 3,837 ft2
Single Family / Built: 2009
2701
79 Norfolk Avenue, Clarendon Hills, Illinois 60514
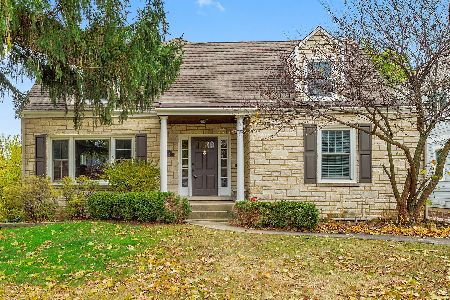
Sold
$589,000
4 beds / 3.1 baths / 2,414 ft2
Single Family / Built: —
2033
77 Norfolk Avenue, Clarendon Hills, Illinois 60514
Sold
$349,995
2 beds / 2.0 baths / 0 ft2
Single Family / Built: —
3952
81 Norfolk Avenue, Clarendon Hills, Illinois 60514
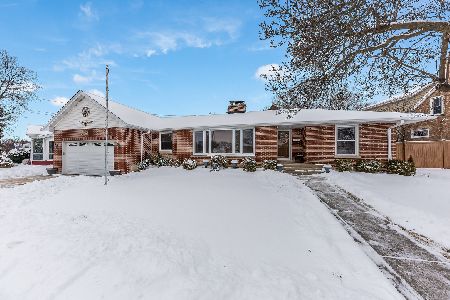
Sold
$550,000
3 beds / 2.0 baths / 0 ft2
Single Family / Built: 1952
1736
70 Waverly Avenue, Clarendon Hills, Illinois 60514
Sold
$975,000
4 beds / 4.1 baths / 3,182 ft2
Single Family / Built: 1942
4530
78 Waverly Avenue, Clarendon Hills, Illinois 60514
Sold
$999,000
4 beds / 2.1 baths / 3,287 ft2
Single Family / Built: 2001
5369
Contact Agent
Listing Provided By
RE/MAX Enterprises
