

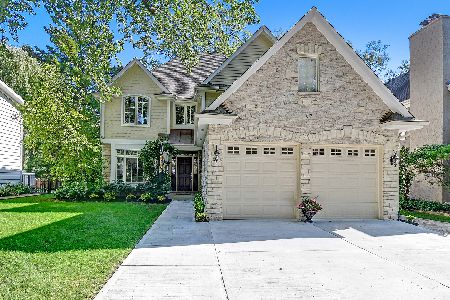
740 Quincy Street, Hinsdale, Illinois 60521
Sorry, we are updating photos, please update this page in 15 minutes
$869,000
|
Sold
|
|
| Status: | Closed |
| Sqft: | 0 |
| Cost/Sqft: | — |
| Beds: | 4 |
| Baths: | 6 |
| Year Built: | 2010 |
| Property Taxes: | $0 |
| Days On Market: | 6104 |
| Lot Size: | 0,00 |
Description
SPECTACULAR, ARCHITECTURALLY DETAILED HOME BOASTS VERY IMPRESSIVE HIGH-END FINSIHES! GOURMET KITCHEN, BRAZILIAN CHERRY FLOORS.APPROX. 3800 SF OF UNEQUIVOCALLY AND TOALLY REFINED ELEGANCE THROUGHOUT!EXPANSE & EXTRAVAGANCE ABOUNDS! NATURAL, LIGHT FLOODS THIS HOME THROUGH A MULTITUDE OF WINDOWS! NEWLY COMPLETED FEB. 2010. PHENOMENAL HOME AT SENSATIONAL $$$! PROPERTY IS BANK OWNED.
Property Specifics
| Single Family | |
| — | |
| — | |
| 2010 | |
| English | |
| Brick, Cedar, Stone | |
| Asphalt | |
| — | |
| No | |
| — |
| Du Page | |
| — | |
| 0 / Not Applicable | |
| None | |
| Lake Michigan | |
| Public Sewer | |
| Central Air, Zoned | |
| Natural Gas, Forced Air | |
| 07453547 | |
| 0911409020 |
Nearby Schools
| NAME: | DISTRICT: | DISTANCE: | |
|---|---|---|---|
|
Grade School
Madison Elementary School |
181 | — | |
|
Middle School
Hinsdale Middle School |
181 | Not in DB | |
|
High School
Hinsdale Central High School |
86 | Not in DB | |
Property History
| DATE: | EVENT: | PRICE: | SOURCE: |
|---|---|---|---|
| 9 Apr, 2010 | Sold | $869,000 | MRED MLS |
| 10 Mar, 2010 | Under contract | $899,000 | MRED MLS |
| 23 Feb, 2010 | Listed for sale | $899,000 | MRED MLS |
| 29 May, 2015 | Sold | $987,000 | MRED MLS |
| 23 Apr, 2015 | Under contract | $999,000 | MRED MLS |
| — | Last price change | $1,085,000 | MRED MLS |
| 24 Feb, 2015 | Listed for sale | $1,085,000 | MRED MLS |
Sorry, we are updating photos, please update this page in 15 minutes
Room Specifics
All Bedroom Info:
Total Bedrooms: 4
Bedrooms Above Ground: 4
Bedrooms Below Ground: 0
Total Bedrooms: 4
Bedrooms Above Ground: 4
Bedrooms Below Ground: 0
Second Bedroom Info:
Dimensions: —
Location: —Dimensions: —
Floor Type: Carpet
Third Bedroom Info:
Dimensions: —
Location: —Dimensions: —
Floor Type: Carpet
Fourth Bedroom Info:
Dimensions: —
Location: —Dimensions: —
Floor Type: Carpet
Bathroom Info:
Full Bathrooms: 6
Partial Bathrooms: 1Full Bathrooms: 6
Bathroom Amenities: Whirlpool, Separate Shower, Double Sink
Bathroom in Basement: 1
Dining Room Info:
Dimensions: —
Location: —Dimensions: —
Floor Type: Hardwood
Kitchen Info:
Dimensions: —
Location: —Dimensions: —
Floor Type: Hardwood
Features: Eating Area-Table Space
Laundry Room Info:
Dimensions: —
Location: —Dimensions: —
Floor Type: Ceramic Tile
Living Room Info:
Dimensions: —
Location: —Dimensions: —
Floor Type: Hardwood
Family Room Info:
Dimensions: —
Location: —Dimensions: —
Floor Type: Hardwood
Additional Rooms Info:
Rooms: Breakfast Room, Foyer, Loft, Media Room, Recreation Room, Storage
Basement: EnglishRooms: Breakfast Room, Foyer, Loft, Media Room, Recreation Room, Storage
Other Specifics
| 2 | |
| Concrete Perimeter | |
| Garage | |
| — | |
| — | |
| — | |
| — | |
| Landscaped | |
| 50 X 132 | |
| Unfinished | |
| Full | |
| — | |
| Double Oven, Microwave, Dishwasher, Refrigerator, Disposal | |
| Not in DB | |
| — | |
| — | |
| Gas Starter |
Tax History
| Year | Property Taxes |
|---|---|
| 2015 | $14,527 |
Contact Agent
Nearby Similar Homes
101 Ann Street, Clarendon Hills, Illinois 60514

For Sale
$1,100,000
4 beds / 4.0 baths / 3,135 ft2
Single Family / Built: 1980
21
908 Thurlow Street, Hinsdale, Illinois 60521

For Sale
$1,499,000
3 beds / 3.1 baths / 3,147 ft2
Single Family / Built: 1990
8
246 Holmes Avenue, Clarendon Hills, Illinois 60514

For Sale
$1,849,000
4 beds / 4.1 baths / 5,450 ft2
Single Family / Built: 2026
141
132 Adams Street, Hinsdale, Illinois 60521

For Sale
$499,900
4 beds / 2.0 baths / 2,806 ft2
Single Family / Built: 1934
27
121 Stough Street, Hinsdale, Illinois 60521

For Sale
$1,899,000
6 beds / 5.1 baths / 3,683 ft2
Single Family / Built: 2007
33
5605 Monroe Street, Hinsdale, Illinois 60521

For Sale
$2,795,000
4 beds / 5.1 baths / 7,058 ft2
Single Family / Built: 2016
26
Nearby Sold Comparables
740 Quincy Street, Hinsdale, Illinois 60521

Sold
$999,000
4 beds / 5.1 baths / 0 ft2
Single Family / Built: 2010
4277
803 8th Street, Hinsdale, Illinois 60521

Sold
$999,900
5 beds / 4.1 baths / 3,705 ft2
Single Family / Built: —
648
734 Quincy Street, Hinsdale, Illinois 60521
Sold
$1,999,999
5 beds / 6.2 baths / 6,200 ft2
Single Family / Built: 2016
3900
734 Quincy Street, Hinsdale, Illinois 60521
Sold
$599,000
4 beds / 2.0 baths / 0 ft2
Single Family / Built: —
6252
741 Stough Street, Hinsdale, Illinois 60521
Sold
$769,000
4 beds / 3.1 baths / 0 ft2
Single Family / Built: —
5621
737 Stough Street, Hinsdale, Illinois 60521
Sold
$1,219,000
5 beds / 5.1 baths / 3,942 ft2
Single Family / Built: 2001
1988
Contact Agent
Listing Provided By
Re/Max Signature Homes
