

7406 Marlboro Road, Crystal Lake, Illinois 60012
Subdivision > Country Woods


$285,000
|
Sold
|
|
| Status: | Closed |
| Sqft: | 2,263 |
| Cost/Sqft: | $124 |
| Beds: | 4 |
| Baths: | 3 |
| Year Built: | 1974 |
| Property Taxes: | $6,512 |
| Days On Market: | 2062 |
| Lot Size: | 0,43 |
Description
Open and airy Raised Ranch with tons of living space in lovely Country Woods! The list of amenities tips the scales of value: New furnace (2019) - vinyl windows by Continental - new dishwasher, refrigerator, & stove -20kW Generac natural gas whole house generator - Amazing heated 4 season room - Over sized 2 car heated garage - New aluminum garage overhead door tracks and spring -New well pump in 2020 - New water softener in 2019 -Emberglow brand Natural gas outdoor BBQ grill stays! - 1/2 acre lot with a variety of mature hardwood trees - newer roof with gutter guards added in 2019 - Highly sought upon District 47 schools and Prairie Ridge High School!
Property Specifics
| Single Family | |
| — | |
| — | |
| 1974 | |
| Full, English | |
| Brick, Cedar | |
| Asphalt | |
| — | |
| No | |
| 0.43 |
| Mc Henry | |
| Country Woods | |
| 250 / Annual | |
| Other | |
| Private Well | |
| Septic-Private | |
| Central Air | |
| Natural Gas | |
| 11011894 | |
| 1430202016 |
Nearby Schools
| NAME: | DISTRICT: | DISTANCE: | |
|---|---|---|---|
|
Grade School
North Elementary School |
47 | — | |
|
Middle School
Richard F Bernotas Middle School |
47 | Not in DB | |
|
High School
Prairie Ridge High School |
155 | Not in DB | |
Property History
| DATE: | EVENT: | PRICE: | SOURCE: |
|---|---|---|---|
| 28 Jun, 2019 | Sold | $257,900 | MRED MLS |
| 14 May, 2019 | Under contract | $257,900 | MRED MLS |
| 8 May, 2019 | Listed for sale | $257,900 | MRED MLS |
| 23 Apr, 2021 | Sold | $285,000 | MRED MLS |
| 9 Mar, 2021 | Under contract | $279,900 | MRED MLS |
| 5 Mar, 2021 | Listed for sale | $279,900 | MRED MLS |


Room Specifics
All Bedroom Info:
Total Bedrooms: 4
Bedrooms Above Ground: 4
Bedrooms Below Ground: 0
Total Bedrooms: 4
Bedrooms Above Ground: 4
Bedrooms Below Ground: 0
Second Bedroom Info:
Dimensions: —
Location: —Dimensions: —
Floor Type: Carpet
Fourth Bedroom Info:
Dimensions: —
Location: —Dimensions: —
Floor Type: Wood Laminate
Bathroom Info:
Full Bathrooms: 3
Partial Bathrooms: 0Full Bathrooms: 3
Bathroom Amenities: —
Bathroom in Basement: 1
Dining Room Info:
Dimensions: —
Location: —Dimensions: —
Floor Type: Carpet
Kitchen Info:
Dimensions: —
Location: —Dimensions: —
Floor Type: Vinyl
Features: Island
Living Room Info:
Dimensions: —
Location: —Dimensions: —
Floor Type: Carpet
Additional Rooms Info:
Rooms: Foyer, Sun Room
Basement: Full, EnglishRooms: Foyer, Sun Room
Other Specifics
| 2 | |
| Concrete Perimeter | |
| Garage | |
| — | |
| — | |
| — | |
| Patio | |
| Fenced Yard, Mature Trees | |
| 100 X 200 X 100 X200 | |
| — | |
| Full | |
| In-Law Arrangement | |
| Range, Microwave, Dishwasher, Refrigerator, Washer, Dryer | |
| Not in DB | |
| Street Paved | |
| — | |
| Wood Burning |
Tax History
| Year | Property Taxes |
|---|---|
| 2019 | $5,032 |
| 2021 | $6,512 |
Contact Agent
Nearby Similar Homes
7225 Red Oak Drive, Crystal Lake, Illinois 60012
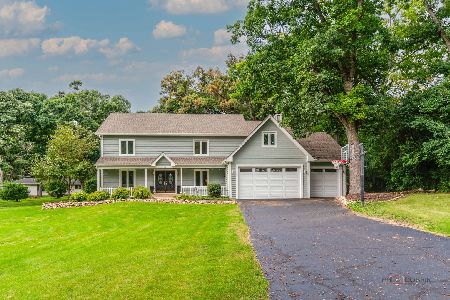
For Sale
$499,999
5 beds / 2.1 baths / 3,640 ft2
Single Family / Built: 1973
33
7302 Hillside Road, Crystal Lake, Illinois 60012
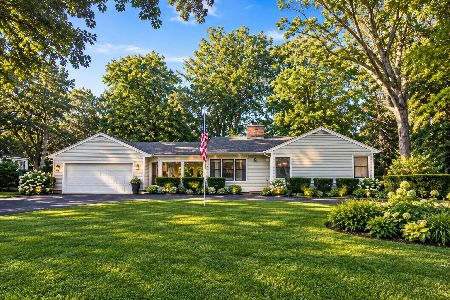
For Sale
$394,900
2 beds / 2.0 baths / 1,286 ft2
Single Family / Built: 1952
4
4108 Rigby Road, Crystal Lake, Illinois 60012

For Sale
$425,000
2 beds / 3.0 baths / 2,208 ft2
Single Family / Built: 1964
41
4205 Alex Drive, Crystal Lake, Illinois 60012

For Sale
$649,900
5 beds / 3.1 baths / 4,101 ft2
Single Family / Built: 1999
94
7108 Hillside Road, Crystal Lake, Illinois 60012
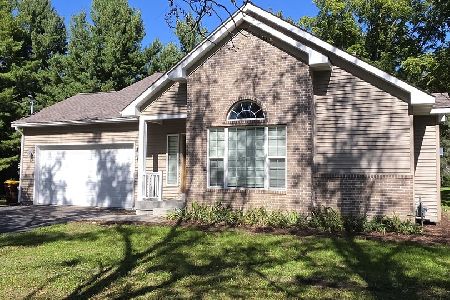
For Sale
$409,000
4 beds / 3.0 baths / 1,443 ft2
Single Family / Built: 2018
24
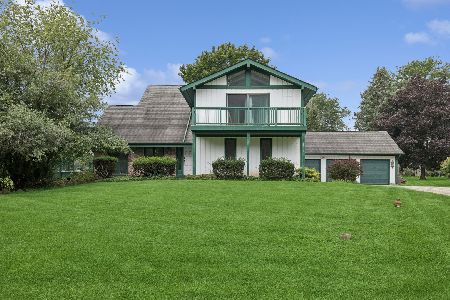
Nearby Sold Comparables

7411 Marlboro Road, Crystal Lake, Illinois 60012

Sold
$299,900
4 beds / 2.1 baths / 2,600 ft2
Single Family / Built: —
2699
7411 Marlboro Road, Crystal Lake, Illinois 60012
Sold
$167,900
4 beds / 2.1 baths / 0 ft2
Single Family / Built: —
6126
7411 Marlboro Road, Crystal Lake, Illinois 60012

Sold
$300,000
4 beds / 2.1 baths / 2,600 ft2
Single Family / Built: 1965
2339
Contact Agent
Listing Provided By
@properties
