

741 Roaring Brook Lane, Algonquin, Illinois 60102
Subdivision > High Hill Farms
Sorry, we are updating photos, please update this page in 15 minutes
$230,000
|
Sold
|
|
| Status: | Closed |
| Sqft: | 2,528 |
| Cost/Sqft: | $99 |
| Beds: | 4 |
| Baths: | 3 |
| Year Built: | 1990 |
| Property Taxes: | $6,980 |
| Days On Market: | 3802 |
| Lot Size: | 0,00 |
Description
GREAT FOUR BEDROOM HOME WITH 1ST FLOOR FAMILY ROOM THAT HAS GAS FIREPLCE AND SLIDING GLASS DRS TO REAR YARD, 3CAR GARAGE,FORMAL DINING RM. EXTRA LARGE KITCHEN WITH EATING AREA AND SLIDING GLASS DRS TO A LOVELY PATIO. MASTER BEDROOM INCLUDING THE MASTER BATH IS 29X13 WITH FULL WALL WALK-IN CLOSET, SOAKING TUB AND SKYLIGHTS AND DOUBLE SINK VANITY. BASEMENT IS 31X26 AND OFFERS A 15X34 CRAWL FOR STORAGE. HOME NEEDS UPDATING. PIANO STAYS!!! home and all contents are as-is Seller said no FHA or VA.
Property Specifics
| Single Family | |
| — | |
| Colonial | |
| 1990 | |
| Partial | |
| Aluminum Siding, Brick | |
| Asphalt | |
| — | |
| No | |
| — |
| Mc Henry | |
| High Hill Farms | |
| 0 / Not Applicable | |
| None | |
| Public | |
| Public Sewer | |
| Central Air | |
| Natural Gas, Forced Air | |
| 09251724 | |
| 1932227005 |
Property History
| DATE: | EVENT: | PRICE: | SOURCE: |
|---|---|---|---|
| 9 Aug, 2016 | Sold | $230,000 | MRED MLS |
| 21 Jun, 2016 | Under contract | $249,900 | MRED MLS |
| 6 Jun, 2016 | Listed for sale | $249,900 | MRED MLS |
Sorry, we are updating photos, please update this page in 15 minutes
Room Specifics
All Bedroom Info:
Total Bedrooms: 4
Bedrooms Above Ground: 4
Bedrooms Below Ground: 0
Total Bedrooms: 4
Bedrooms Above Ground: 4
Bedrooms Below Ground: 0
Second Bedroom Info:
Dimensions: —
Location: —Dimensions: —
Floor Type: Carpet
Third Bedroom Info:
Dimensions: —
Location: —Dimensions: —
Floor Type: Carpet
Fourth Bedroom Info:
Dimensions: —
Location: —Dimensions: —
Floor Type: Carpet
Bathroom Info:
Full Bathrooms: 3
Partial Bathrooms: 1Full Bathrooms: 3
Bathroom Amenities: Separate Shower, Double Sink, Soaking Tub
Bathroom in Basement: 0
Dining Room Info:
Dimensions: —
Location: —Dimensions: —
Floor Type: Carpet
Kitchen Info:
Dimensions: —
Location: —Dimensions: —
Floor Type: Vinyl
Features: Eating Area-Table Space
Laundry Room Info:
Dimensions: —
Location: —Dimensions: —
Floor Type: Vinyl
Living Room Info:
Dimensions: —
Location: —Dimensions: —
Floor Type: Carpet
Family Room Info:
Dimensions: —
Location: —Dimensions: —
Floor Type: Carpet
Additional Rooms Info:
Rooms: No additional rooms
Basement: PartialRooms: No additional rooms
Other Specifics
| 3 | |
| — | |
| Garage | |
| — | |
| — | |
| — | |
| Patio | |
| Irregular Lot | |
| 171X72X80X125 | |
| — | |
| Full | |
| Vaulted/Cathedral Ceilings, Skylight(s), First Floor Laundry | |
| Double Oven, Dishwasher, Refrigerator, Washer, Dryer, Disposal | |
| Not in DB | |
| Street Paved | |
| — | |
| Attached Fireplace Doors/Screen, Gas Log, Gas Starter |
Tax History
| Year | Property Taxes |
|---|---|
| 2016 | $6,980 |
Contact Agent
Nearby Similar Homes
731 Roaring Brook Lane, Algonquin, Illinois 60102

For Sale
$534,700
5 beds / 2.1 baths / 2,772 ft2
Single Family / Built: 1992
54
275 Farmhill Drive, Algonquin, Illinois 60102

For Sale
$649,900
4 beds / 2.1 baths / 3,912 ft2
Single Family / Built: 1993
0
170 Salford Drive, Algonquin, Illinois 60102
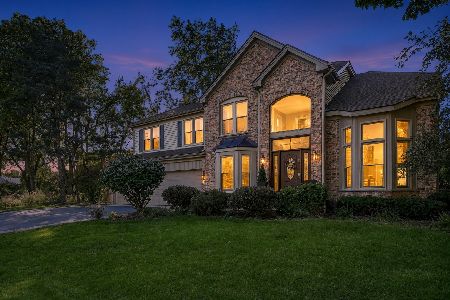
For Sale
$575,000
4 beds / 2.1 baths / 2,951 ft2
Single Family / Built: 1996
26
Nearby Sold Comparables
731 Roaring Brook Lane, Algonquin, Illinois 60102
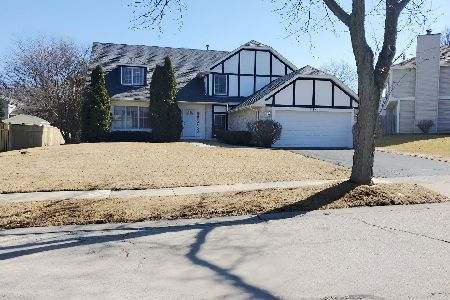
Sold
$374,900
5 beds / 2.1 baths / 2,772 ft2
Single Family / Built: 1992
531
740 Roaring Brook Lane, Algonquin, Illinois 60102

Sold
$269,900
4 beds / 2.1 baths / 2,772 ft2
Single Family / Built: 1991
3243
720 Fairfield Lane, Algonquin, Illinois 60102
Sold
$225,000
3 beds / 2.1 baths / 1,850 ft2
Single Family / Built: 1991
6075
710 Fairfield Lane, Algonquin, Illinois 60102
Sold
$247,000
4 beds / 2.1 baths / 2,217 ft2
Single Family / Built: 1992
3828
Contact Agent
Listing Provided By
Executive Realty Group LLC
