

741 Stonegate Drive, Highland Park, Illinois 60035
Sorry, we are updating photos, please update this page in 15 minutes
$480,000
|
Sold
|
|
| Status: | Closed |
| Sqft: | 3,551 |
| Cost/Sqft: | $135 |
| Beds: | 5 |
| Baths: | 4 |
| Year Built: | 1963 |
| Property Taxes: | $16,009 |
| Days On Market: | 4814 |
| Lot Size: | 0,50 |
Description
Double 1/2 acre lot.Stunning Marble foyer. Sun drenched home with loads of windows. Custom see through fireplace with built in wood bin lr dr. Formal lr dr with marble flr. Huge eat in kitchen with picture window over looks yard and wooded lot. Recessed lighting kit,lr dr fmrm. 1st flr fmrm with wet bar and bedroom perfect for live in nanny or maid. mast ba w/ bidet & jacuzzi marble fl
Property Specifics
| Single Family | |
| — | |
| Tri-Level | |
| 1963 | |
| Partial | |
| — | |
| No | |
| 0.5 |
| Lake | |
| — | |
| 0 / Not Applicable | |
| None | |
| Lake Michigan | |
| Public Sewer | |
| 08388056 | |
| 16363020530000 |
Nearby Schools
| NAME: | DISTRICT: | DISTANCE: | |
|---|---|---|---|
|
Grade School
Braeside Elementary School |
112 | — | |
|
Middle School
Edgewood Middle School |
112 | Not in DB | |
|
High School
Highland Park High School |
113 | Not in DB | |
Property History
| DATE: | EVENT: | PRICE: | SOURCE: |
|---|---|---|---|
| 14 Mar, 2014 | Sold | $480,000 | MRED MLS |
| 7 Mar, 2014 | Under contract | $480,000 | MRED MLS |
| 8 Jul, 2013 | Listed for sale | $450,000 | MRED MLS |
| 30 Oct, 2014 | Sold | $753,500 | MRED MLS |
| 22 Sep, 2014 | Under contract | $799,900 | MRED MLS |
| — | Last price change | $849,900 | MRED MLS |
| 7 Aug, 2014 | Listed for sale | $849,900 | MRED MLS |
| 23 Nov, 2020 | Sold | $815,000 | MRED MLS |
| 26 Aug, 2020 | Under contract | $815,000 | MRED MLS |
| 25 Aug, 2020 | Listed for sale | $815,000 | MRED MLS |
Sorry, we are updating photos, please update this page in 15 minutes
Room Specifics
All Bedroom Info:
Total Bedrooms: 5
Bedrooms Above Ground: 5
Bedrooms Below Ground: 0
Total Bedrooms: 5
Bedrooms Above Ground: 5
Bedrooms Below Ground: 0
Second Bedroom Info:
Dimensions: —
Location: —Dimensions: —
Floor Type: Carpet
Third Bedroom Info:
Dimensions: —
Location: —Dimensions: —
Floor Type: Carpet
Fourth Bedroom Info:
Dimensions: —
Location: —Dimensions: —
Floor Type: Carpet
Fifth Bedroom Info:
Dimensions: —
Location: —Dimensions: —
Floor Type: —
Bathroom Info:
Full Bathrooms: 4
Partial Bathrooms: 1Full Bathrooms: 4
Bathroom Amenities: Whirlpool,Separate Shower,Bidet
Bathroom in Basement: 1
Additional Rooms Info:
Rooms: Bedroom 5,Eating Area
Basement: PartialRooms: Bedroom 5,Eating Area
Basement Description: Partially Finished,Sub-Basement
Other Specifics
| 2 | |
| — | |
| Asphalt | |
| Patio, In Ground Pool | |
| — | |
| 24709 | |
| — | |
| Full | |
| Bar-Wet, First Floor Bedroom | |
| Double Oven, Dishwasher, Refrigerator, Washer, Dryer, Disposal | |
| Not in DB | |
| — | |
| — | |
| — | |
| Double Sided, Wood Burning, Attached Fireplace Doors/Screen |
Tax History
| Year | Property Taxes |
|---|---|
| 2014 | $16,009 |
| 2014 | $16,459 |
| 2020 | $17,340 |
Contact Agent
Nearby Similar Homes
775 Stonegate Drive, Highland Park, Illinois 60035
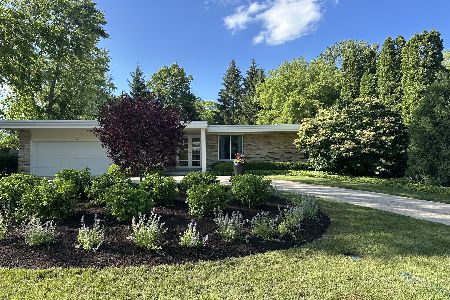
For Sale
$1,950,000
3 beds / 4.1 baths / 4,750 ft2
Single Family / Built: 1965
205
639 Melody Lane, Highland Park, Illinois 60035
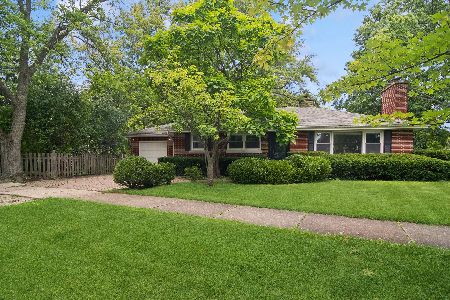
For Sale
$599,000
3 beds / 2.0 baths / 1,368 ft2
Single Family / Built: 1953
86
881 Marion Avenue, Highland Park, Illinois 60035
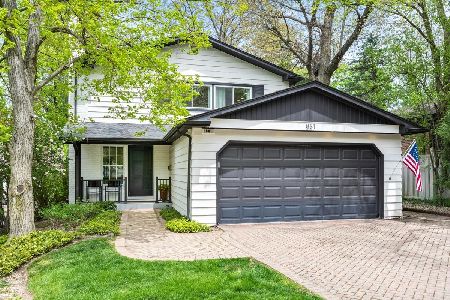
For Sale
$1,175,000
4 beds / 2.1 baths / 2,769 ft2
Single Family / Built: 1963
122
475 Burton Avenue, Highland Park, Illinois 60035

For Sale
$599,000
3 beds / 2.0 baths / 1,708 ft2
Single Family / Built: 1958
1
552 Burton Avenue, Highland Park, Illinois 60035
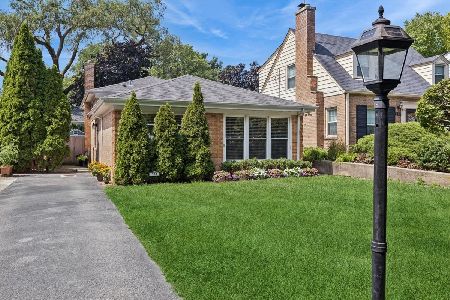
For Sale
$545,000
4 beds / 2.0 baths / 1,818 ft2
Single Family / Built: 1956
35
23 Heritage Drive, Highland Park, Illinois 60035
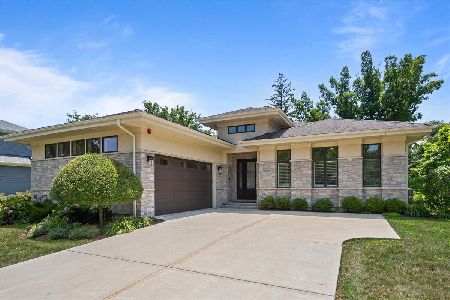
For Sale
$1,395,000
2 beds / 3.1 baths / 2,330 ft2
Single Family / Built: 2018
39
Nearby Sold Comparables
741 Stonegate Drive, Highland Park, Illinois 60035

Sold
$799,900
5 beds / 3.1 baths / 3,551 ft2
Single Family / Built: 1963
4419
741 Stonegate Drive, Highland Park, Illinois 60035
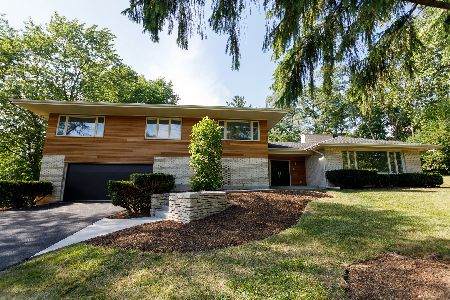
Sold
$815,000
5 beds / 3.1 baths / 3,551 ft2
Single Family / Built: 1963
2209
761 Stonegate, Highland Park, Illinois 60035
Sold
$799,000
4 beds / 3.1 baths / 0 ft2
Single Family / Built: 1972
7143
754 Stonegate, Highland Park, Illinois 60035
Sold
$625,000
4 beds / 3.1 baths / 0 ft2
Single Family / Built: —
6577
775 Stonegate Drive, Highland Park, Illinois 60035
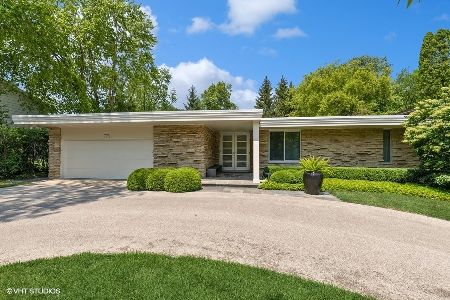
Sold
$1,599,000
3 beds / 4.1 baths / 4,750 ft2
Single Family / Built: 1965
1153
740 Ravinia Glen Place, Highland Park, Illinois 60035
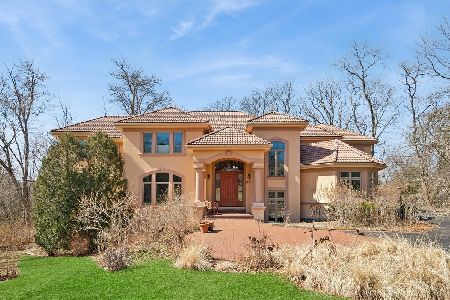
Sold
$1,650,000
3 beds / 4.0 baths / 0 ft2
Single Family / Built: 1997
156
Contact Agent
Listing Provided By
J Top Realty
