

7415 College Drive, Palos Heights, Illinois 60463
Sorry, we are updating photos, please update this page in 15 minutes
$198,900
|
Sold
|
|
| Status: | Closed |
| Sqft: | 0 |
| Cost/Sqft: | — |
| Beds: | 3 |
| Baths: | 2 |
| Year Built: | — |
| Property Taxes: | $4,618 |
| Days On Market: | 4919 |
| Lot Size: | 0,00 |
Description
Gorgeous updated ranch home features 3 bedrm, 2 remodeled baths, full finished w/o basement, hardwood floors t/o, newer windows, living room w/fireplace, large eat-in kitchen, oak trim & 6 panel doors. Basement has family room, rec area, 2nd kitchen perfect for related living. 2 car garage w/brick paver driveway and circular drive. Beautiful private backyard and landscaping. Close to Metra, park, Lake Katherine.
Property Specifics
| Single Family | |
| — | |
| Ranch | |
| — | |
| Full, Walkout | |
| Aluminum Siding | |
| Asphalt | |
| — | |
| No | |
| — |
| Cook | |
| — | |
| 0 / Not Applicable | |
| None | |
| Lake Michigan, Public | |
| Public Sewer | |
| Central Air | |
| Natural Gas, Forced Air, Sep Heating Systems - 2+, Indv Controls | |
| 08340324 | |
| 23252030320000 |
Nearby Schools
| NAME: | DISTRICT: | DISTANCE: | |
|---|---|---|---|
|
Grade School
Palos East Elementary School |
118 | — | |
|
Middle School
Palos South Middle School |
118 | Not in DB | |
|
High School
Amos Alonzo Stagg High School |
230 | Not in DB | |
Property History
| DATE: | EVENT: | PRICE: | SOURCE: |
|---|---|---|---|
| 22 Apr, 2011 | Sold | $210,000 | MRED MLS |
| 4 Mar, 2011 | Under contract | $229,900 | MRED MLS |
| — | Last price change | $239,900 | MRED MLS |
| 30 Oct, 2010 | Listed for sale | $249,900 | MRED MLS |
| 4 Oct, 2013 | Sold | $198,900 | MRED MLS |
| 28 Aug, 2013 | Under contract | $198,999 | MRED MLS |
| — | Last price change | $214,900 | MRED MLS |
| 9 May, 2013 | Listed for sale | $229,900 | MRED MLS |
Sorry, we are updating photos, please update this page in 15 minutes
Room Specifics
All Bedroom Info:
Total Bedrooms: 3
Bedrooms Above Ground: 3
Bedrooms Below Ground: 0
Total Bedrooms: 3
Bedrooms Above Ground: 3
Bedrooms Below Ground: 0
Second Bedroom Info:
Dimensions: —
Location: —Dimensions: —
Floor Type: Hardwood
Third Bedroom Info:
Dimensions: —
Location: —Dimensions: —
Floor Type: Hardwood
Bathroom Info:
Full Bathrooms: 2
Partial Bathrooms: 0Full Bathrooms: 2
Bathroom Amenities: —
Bathroom in Basement: 1
Kitchen Info:
Dimensions: —
Location: —Dimensions: —
Floor Type: Vinyl
Features: Eating Area-Breakfast Bar, Eating Area-Table Space
Laundry Room Info:
Dimensions: —
Location: —Dimensions: —
Floor Type: Ceramic Tile
Living Room Info:
Dimensions: —
Location: —Dimensions: —
Floor Type: Hardwood
Family Room Info:
Dimensions: —
Location: —Dimensions: —
Floor Type: Ceramic Tile
Additional Rooms Info:
Rooms: Recreation Room
Basement: Full, WalkoutRooms: Recreation Room
Other Specifics
| 2 | |
| Concrete Perimeter | |
| Garage | |
| — | |
| — | |
| — | |
| Patio | |
| — | |
| 60 X 125 | |
| — | |
| None | |
| Bar-Wet, Hardwood Floors | |
| Range, Dishwasher, Refrigerator, Washer, Dryer | |
| Not in DB | |
| — | |
| — | |
| Wood Burning |
Tax History
| Year | Property Taxes |
|---|---|
| 2011 | $4,135 |
| 2013 | $4,618 |
Contact Agent
Nearby Similar Homes
11933 Harold Avenue, Palos Heights, Illinois 60463
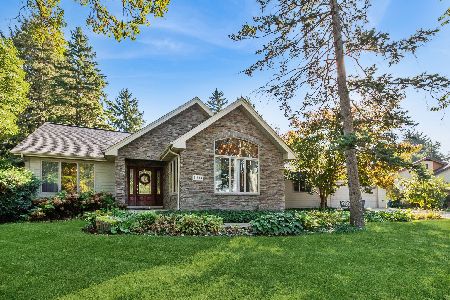
For Sale
$509,000
3 beds / 2.0 baths / 1,680 ft2
Single Family / Built: 1941
0
12132 Harold Avenue, Palos Heights, Illinois 60463
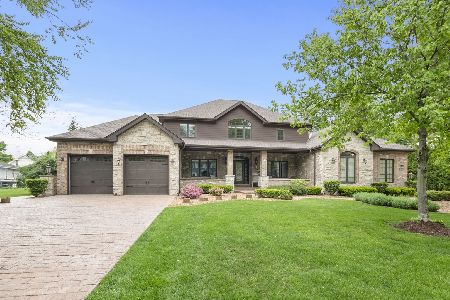
For Sale
$1,199,000
6 beds / 4.1 baths / 6,200 ft2
Single Family / Built: 2010
4
7418 115th Street, Worth, Illinois 60482
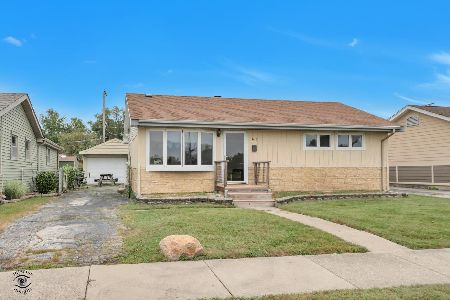
For Sale
$229,900
2 beds / 1.0 baths / 800 ft2
Single Family / Built: 1954
35
7101 115th Street, Worth, Illinois 60482
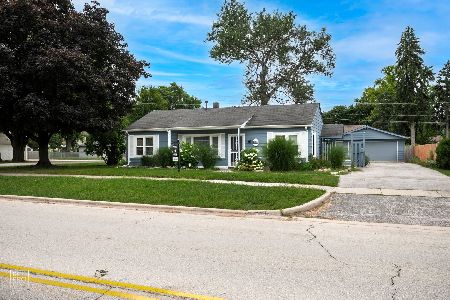
For Sale
$300,000
3 beds / 1.0 baths / 1,437 ft2
Single Family / Built: 1952
24
7101 114th Place, Worth, Illinois 60482
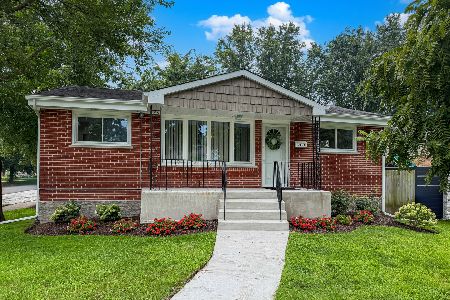
For Sale
$324,900
3 beds / 2.0 baths / 1,120 ft2
Single Family / Built: 1957
72
12403 71st Court, Palos Heights, Illinois 60463
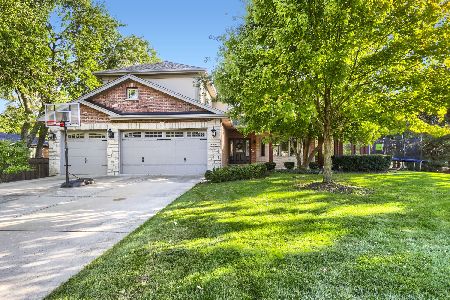
For Sale
$795,000
5 beds / 3.1 baths / 4,015 ft2
Single Family / Built: 2006
18
Nearby Sold Comparables
7415 College Drive, Palos Heights, Illinois 60463

Sold
$229,900
3 beds / 2.0 baths / 0 ft2
Single Family / Built: 1955
5841
11920 74th Avenue, Palos Heights, Illinois 60463

Sold
$249,898
3 beds / 1.0 baths / 950 ft2
Single Family / Built: 1954
403

11923 Richard, Palos Heights, Illinois 60463
Sold
$559,000
5 beds / 3.1 baths / 3,800 ft2
Single Family / Built: 2003
6357
Contact Agent
Listing Provided By
Realty Executives Elite
