

7417 Carmen Avenue, Harwood Heights, Illinois 60706


$277,500
|
Sold
|
|
| Status: | Closed |
| Sqft: | 1,120 |
| Cost/Sqft: | $259 |
| Beds: | 2 |
| Baths: | 1 |
| Year Built: | 1950 |
| Property Taxes: | $1,032 |
| Days On Market: | 1921 |
| Lot Size: | 0,12 |
Description
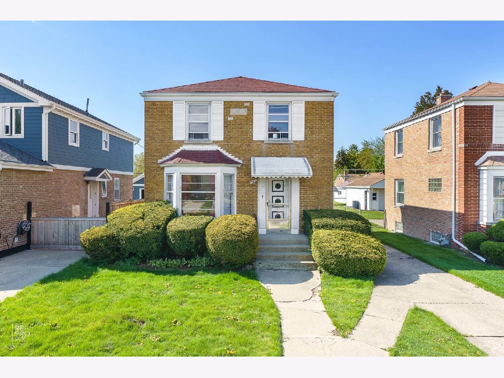
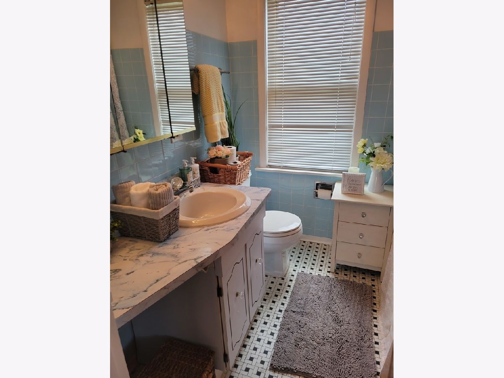
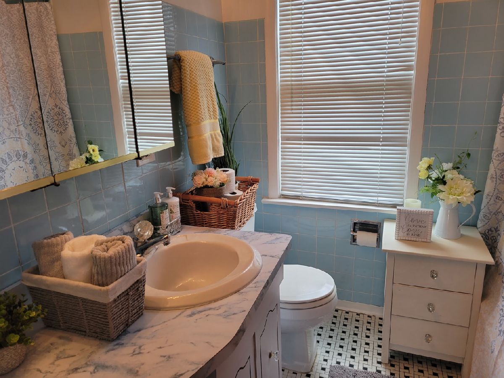
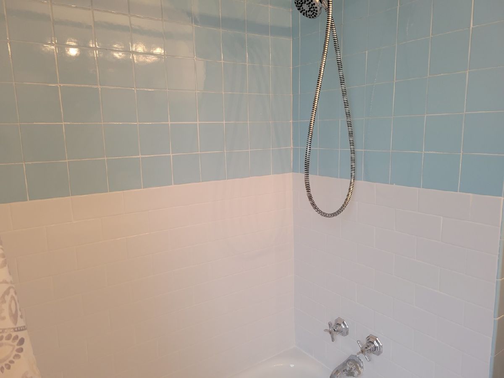
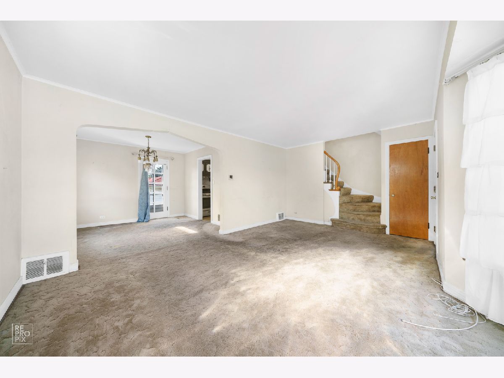
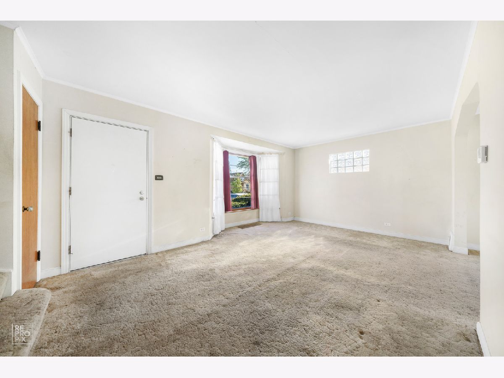
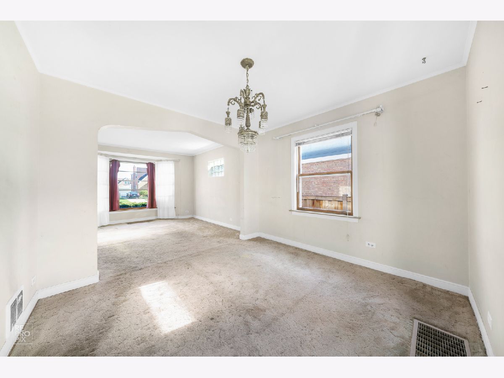
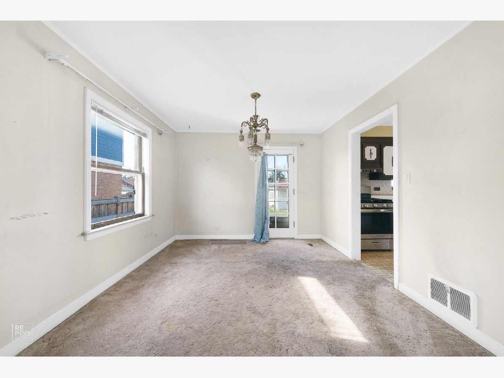
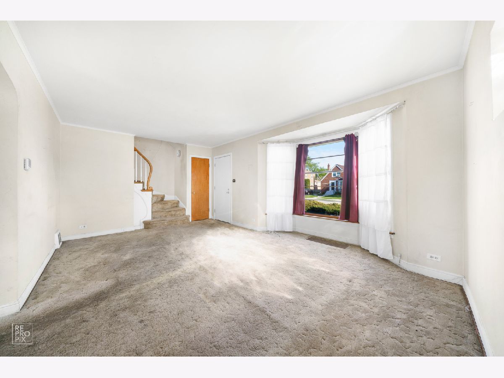
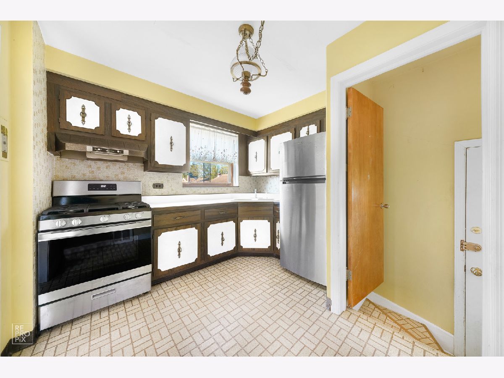
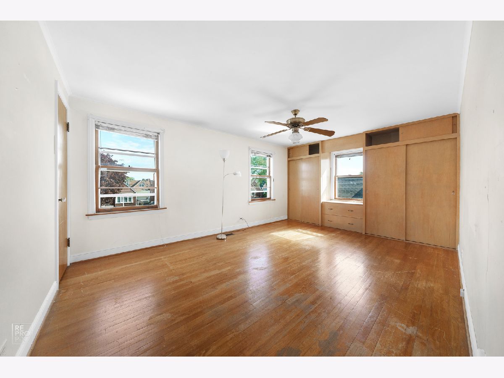
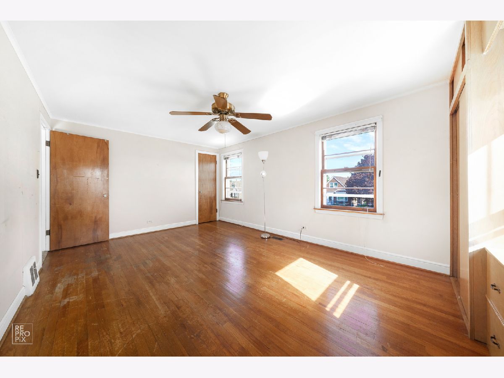
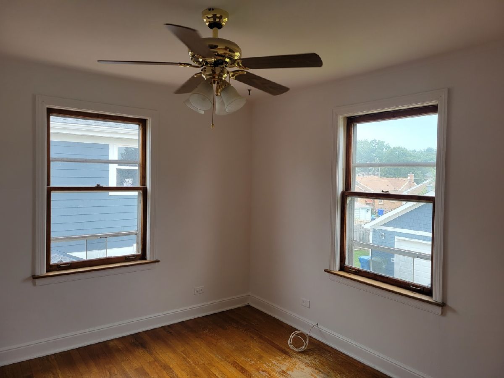
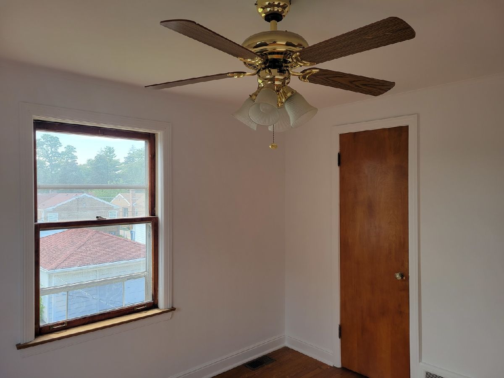
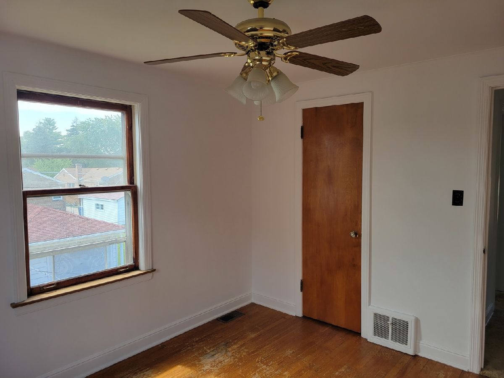
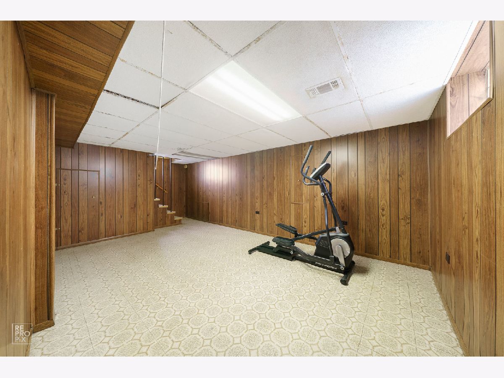
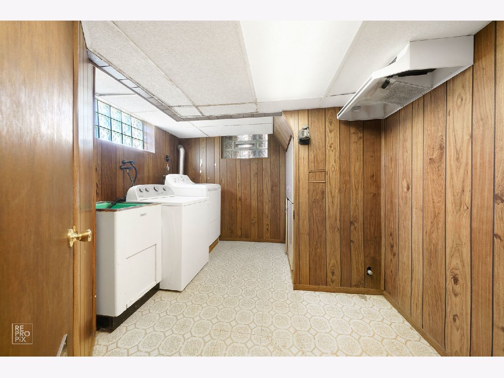
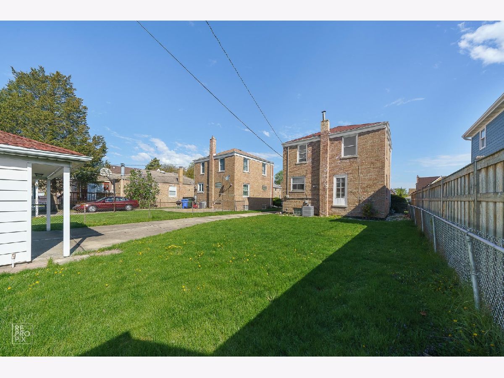
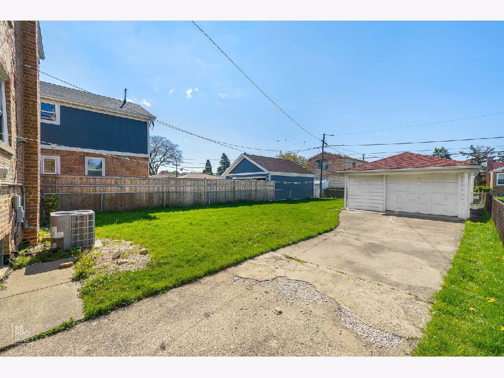
What a great opportunity to live in desirable Harwood Hts at affordable price! All brick Georgian set on an oversized 40x132 lot with a side drive to 1.5-Car garage in Main South high school district 207 and Pennoyer elementary school. Just refreshed stylish bathroom and freshly painted second floor with Benjamin Moore paint. Large living room and separate dining room, spacious bedrooms and full finished basement with recreation room, laundry room and utility room. Exposed hardwood floors in bedrooms and under the carpet in living and dining room. Stainless steel stove and refrigerator. Newer furnace and A/C unit. Awesome location close to parks, HIP shopping mall, Target, Jewel, Mariano's, great variety of restaurants, CTA bus, Blue Line, I-90/94, O'Hare airport and more! Sold "AS IS" due to an estate. Buyer is responsible for any Harwood Heights inspection repairs.
Property Specifics
| Single Family | |
| — | |
| Georgian | |
| 1950 | |
| Full | |
| Brick | |
| Asphalt | |
| — | |
| No | |
| 0.12 |
| Cook | |
| — | |
| — / Not Applicable | |
| None | |
| Lake Michigan | |
| Public Sewer | |
| Central Air | |
| Natural Gas, Forced Air | |
| 11187848 | |
| 12124100140000 |
Nearby Schools
| NAME: | DISTRICT: | DISTANCE: | |
|---|---|---|---|
|
Grade School
Pennoyer Elementary School |
79 | — | |
|
Middle School
Pennoyer Elementary School |
79 | Not in DB | |
|
High School
Maine South High School |
207 | Not in DB | |
Property History
| DATE: | EVENT: | PRICE: | SOURCE: |
|---|---|---|---|
| 17 Nov, 2021 | Sold | $277,500 | MRED MLS |
| 2 Sep, 2021 | Under contract | $290,000 | MRED MLS |
| — | Last price change | $297,000 | MRED MLS |
| 12 Aug, 2021 | Listed for sale | $297,000 | MRED MLS |
Room Specifics
Total Bedrooms: 2
Bedrooms Above Ground: 2
Bedrooms Below Ground: 0
Dimensions: —
Floor Type: Hardwood
Full Bathrooms: 1
Bathroom Amenities: —
Bathroom in Basement: 0
Dimensions: —
Floor Type: Hardwood
Dimensions: —
Floor Type: Vinyl
Dimensions: —
Floor Type: Vinyl
Dimensions: —
Floor Type: Carpet
Rooms: Recreation Room
Other Specifics
| 1 | |
| — | |
| Garage | |
| — | |
| — | |
| — | |
| — | |
| Fenced Yard | |
| 40X132 | |
| — | |
| None | |
| Hardwood Floors | |
| Range, Refrigerator | |
| Not in DB | |
| Curbs, Sidewalks, Street Paved | |
| — | |
| — |
Tax History
| Year | Property Taxes |
|---|---|
| 2021 | $1,032 |
Contact Agent
Nearby Similar Homes
Nearby Sold Comparables

Contact Agent
Listing Provided By
RE/MAX City
