

7417 Kenton Avenue, Skokie, Illinois 60076
Sorry, we are updating photos, please update this page in 15 minutes
$350,000
|
Sold
|
|
| Status: | Closed |
| Sqft: | 0 |
| Cost/Sqft: | — |
| Beds: | 3 |
| Baths: | 3 |
| Year Built: | 1957 |
| Property Taxes: | $7,777 |
| Days On Market: | 5410 |
| Lot Size: | 0,00 |
Description
FABULOUS CUSTOM BUILT-SOLID BRICK & STONE EXECUTIVE RANCH.HUGE LIVING RM/DINING RM W/BAY.FABULOUS MASTER SUITE-VAULTED CEILING,JACUZZI,SHOWER&SKYLIGHT.MAIN FLR FAM RM W/VAULLTED CEILING&SKYLIGHT.GOURMET OAK CABINET KITCHEN W/ISLAND WORK STATION&CERAMIC FLR.MAIN FLR GAME/POOL RM.SEC SYS.3 FULL CERAMIC BATHS.FULL FIN BSMT W/HUGE REC RM.66X125 LOT W/2 3/4 CAR GAR.CEDAR DECK.HOME TOTAL REBUILT '93. ROOF/HOME&GARAGE '11
Property Specifics
| Single Family | |
| — | |
| Ranch | |
| 1957 | |
| Full | |
| Brick, Stone | |
| Asphalt | |
| RANCH | |
| No | |
| — |
| Cook | |
| — | |
| 0 / Not Applicable | |
| None | |
| Lake Michigan, Public | |
| Public Sewer, Sewer-Storm | |
| Central Air, Zoned | |
| Natural Gas, Forced Air, Zoned | |
| 07971994 | |
| 10273080130000 |
Nearby Schools
| NAME: | DISTRICT: | DISTANCE: | |
|---|---|---|---|
|
Grade School
East Prairie Elementary School |
73 | — | |
|
Middle School
East Prairie Middle School |
73 | Not in DB | |
|
High School
Niles North High School |
219 | Not in DB | |
Property History
| DATE: | EVENT: | PRICE: | SOURCE: |
|---|---|---|---|
| 7 Jun, 2012 | Sold | $350,000 | MRED MLS |
| 15 Mar, 2012 | Under contract | $379,000 | MRED MLS |
| 10 Jan, 2012 | Listed for sale | $379,000 | MRED MLS |
Sorry, we are updating photos, please update this page in 15 minutes
Room Specifics
All Bedroom Info:
Total Bedrooms: 4
Bedrooms Above Ground: 3
Bedrooms Below Ground: 1
Total Bedrooms: 4
Bedrooms Above Ground: 3
Bedrooms Below Ground: 1
Second Bedroom Info:
Dimensions: —
Location: —Dimensions: —
Floor Type: Carpet
Third Bedroom Info:
Dimensions: —
Location: —Dimensions: —
Floor Type: Carpet
Fourth Bedroom Info:
Dimensions: —
Location: —Dimensions: —
Floor Type: Carpet
Bathroom Info:
Full Bathrooms: 3
Partial Bathrooms: 0Full Bathrooms: 3
Bathroom Amenities: Whirlpool, Separate Shower
Bathroom in Basement: 1
Dining Room Info:
Dimensions: —
Location: —Dimensions: —
Floor Type: Wood Laminate
Kitchen Info:
Dimensions: —
Location: —Dimensions: —
Floor Type: Ceramic Tile
Features: Island
Laundry Room Info:
Dimensions: —
Location: —Dimensions: —
Floor Type: Other
Living Room Info:
Dimensions: —
Location: —Dimensions: —
Floor Type: Wood Laminate
Family Room Info:
Dimensions: —
Location: —Dimensions: —
Floor Type: Ceramic Tile
Additional Rooms Info:
Rooms: Game Room, Recreation Room
Basement: FullRooms: Game Room, Recreation Room
Other Specifics
| 2.1 | |
| Concrete Perimeter | |
| Garage | |
| — | |
| — | |
| — | |
| Deck, Storms/Screens | |
| Landscaped, Wooded | |
| 66 X 123.58 | |
| Unfinished | |
| Full | |
| Vaulted/Cathedral Ceilings, Skylight(s), Hardwood Floors, Wood Laminate Floors, First Floor Laundry, First Floor Full Bath | |
| Range, Microwave, Dishwasher, Refrigerator, Washer, Dryer | |
| Not in DB | |
| Sidewalks, Street Lights, Street Paved | |
| — | |
| — |
Tax History
| Year | Property Taxes |
|---|---|
| 2012 | $7,777 |
Contact Agent
Nearby Similar Homes
Skokie, Illinois 60076
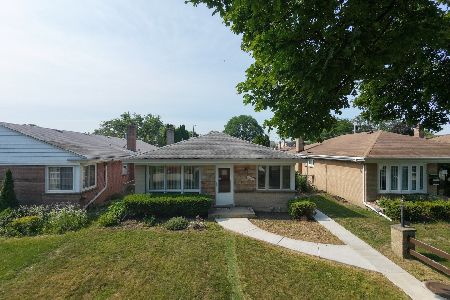
For Sale
$514,888
3 beds / 2.0 baths / 1,537 ft2
Single Family / Built: 1954
56
4474 Chase Avenue, Lincolnwood, Illinois 60712
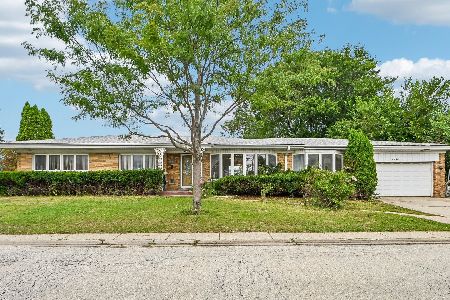
For Sale
$547,000
3 beds / 2.1 baths / 2,936 ft2
Single Family / Built: 1955
19
7624 Kilbourn Avenue, Skokie, Illinois 60076
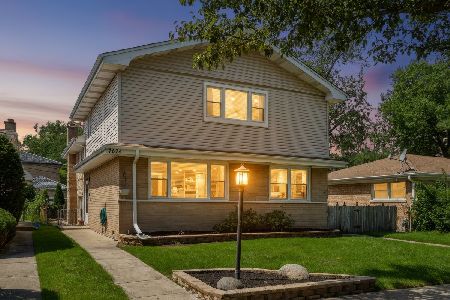
For Sale
$650,000
5 beds / 3.1 baths / 3,008 ft2
Single Family / Built: 1962
74
4825 Jarlath Street, Lincolnwood, Illinois 60712
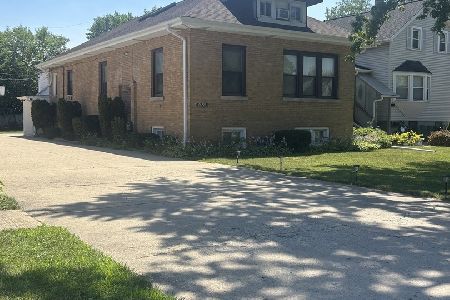
For Sale
$700,000
4 beds / 4.1 baths / 2,800 ft2
Single Family / Built: 1925
105
7338 Tripp Avenue, Lincolnwood, Illinois 60712
For Sale
$580,000
4 beds / 3.0 baths / 0 ft2
Single Family / Built: 1952
94
4421 Lunt Avenue, Lincolnwood, Illinois 60712
For Sale
$849,900
4 beds / 3.0 baths / 3,549 ft2
Single Family / Built: 1956
11
Nearby Sold Comparables
7411 Kenton Avenue, Skokie, Illinois 60076

Sold
$314,900
3 beds / 1.0 baths / 1,035 ft2
Single Family / Built: 1961
1351
7405 Kenton Avenue, Skokie, Illinois 60076

Sold
$210,000
2 beds / 2.0 baths / 0 ft2
Single Family / Built: 1954
6080
7405 Kenton Avenue, Skokie, Illinois 60076
Sold
$149,000
2 beds / 2.0 baths / 0 ft2
Single Family / Built: 1954
5227
7424 Kolmar Avenue, Skokie, Illinois 60076

Sold
$449,000
3 beds / 2.1 baths / 1,362 ft2
Single Family / Built: 1959
1300
7418 Kolmar Avenue, Skokie, Illinois 60076

Sold
$354,900
3 beds / 1.1 baths / 1,374 ft2
Single Family / Built: 1956
2201
7412 Kolmar Avenue, Skokie, Illinois 60076
Sold
$314,000
3 beds / 2.1 baths / 1,484 ft2
Single Family / Built: 1956
4426
Contact Agent
Listing Provided By
Century 21 Marino, Inc.
