

742 Barberry Road, Highland Park, Illinois 60035
Sorry, we are updating photos, please update this page in 15 minutes
$382,500
|
Sold
|
|
| Status: | Closed |
| Sqft: | 0 |
| Cost/Sqft: | — |
| Beds: | 4 |
| Baths: | 2 |
| Year Built: | 1974 |
| Property Taxes: | $8,454 |
| Days On Market: | 6132 |
| Lot Size: | 0,00 |
Description
Recently updated brick and frame home with great backyard.. This 4 bedroom 2 bath home features many improvements stainless steel appliances, new windows, roof, laundry, gutters & driveway. Fenced yard and oversized garage. Fully finished lower level. Great living space, tastefully decorated, ready to move in. Value priced.
Property Specifics
| Single Family | |
| — | |
| — | |
| 1974 | |
| Full, Walkout | |
| Aluminum/Vinyl/Steel Siding | |
| — | |
| — | |
| No | |
| — |
| Lake | |
| — | |
| 0 / Not Applicable | |
| None | |
| Lake Michigan | |
| Public Sewer, Sewer-Storm | |
| Central Air | |
| Natural Gas, Forced Air | |
| 07416612 | |
| 16342020340000 |
Nearby Schools
| NAME: | DISTRICT: | DISTANCE: | |
|---|---|---|---|
|
Grade School
Red Oak Elementary School |
112 | — | |
|
Middle School
Edgewood Middle School |
112 | Not in DB | |
|
High School
Highland Park High School |
113 | Not in DB | |
Property History
| DATE: | EVENT: | PRICE: | SOURCE: |
|---|---|---|---|
| 13 Apr, 2010 | Sold | $382,500 | MRED MLS |
| 5 Feb, 2010 | Under contract | $399,900 | MRED MLS |
| — | Last price change | $409,000 | MRED MLS |
| 14 Jan, 2010 | Listed for sale | $409,000 | MRED MLS |
| 28 Oct, 2022 | Sold | $508,000 | MRED MLS |
| 19 Sep, 2022 | Under contract | $524,900 | MRED MLS |
| 16 Sep, 2022 | Listed for sale | $524,900 | MRED MLS |
Sorry, we are updating photos, please update this page in 15 minutes
Room Specifics
All Bedroom Info:
Total Bedrooms: 4
Bedrooms Above Ground: 4
Bedrooms Below Ground: 0
Total Bedrooms: 4
Bedrooms Above Ground: 4
Bedrooms Below Ground: 0
Second Bedroom Info:
Dimensions: —
Location: —Dimensions: —
Floor Type: Hardwood
Third Bedroom Info:
Dimensions: —
Location: —Dimensions: —
Floor Type: Hardwood
Fourth Bedroom Info:
Dimensions: —
Location: —Dimensions: —
Floor Type: Carpet
Bathroom Info:
Full Bathrooms: 2
Partial Bathrooms: —Full Bathrooms: 2
Bathroom Amenities: —
Bathroom in Basement: 0
Dining Room Info:
Dimensions: —
Location: —Dimensions: —
Floor Type: Hardwood
Kitchen Info:
Dimensions: —
Location: —Dimensions: —
Floor Type: Ceramic Tile
Features: Eating Area-Table Space
Laundry Room Info:
Dimensions: —
Location: —Dimensions: —
Floor Type: Carpet
Living Room Info:
Dimensions: —
Location: —Dimensions: —
Floor Type: Hardwood
Family Room Info:
Dimensions: —
Location: —Dimensions: —
Floor Type: Carpet
Additional Rooms Info:
Rooms: Bonus Room, Recreation Room
Basement: Full, WalkoutRooms: Bonus Room, Recreation Room
Other Specifics
| 2 | |
| — | |
| Garage | |
| — | |
| — | |
| — | |
| — | |
| — | |
| 63 X 136 | |
| — | |
| None | |
| — | |
| Range, Microwave, Dishwasher, Refrigerator, Washer, Dryer, Disposal | |
| Not in DB | |
| — | |
| — | |
| — |
Tax History
| Year | Property Taxes |
|---|---|
| 2010 | $8,454 |
| 2022 | $9,721 |
Contact Agent
Nearby Similar Homes
1670 Strath Erin Road, Highland Park, Illinois 60035

For Sale
$650,000
4 beds / 3.1 baths / 3,216 ft2
Single Family / Built: 1990
21
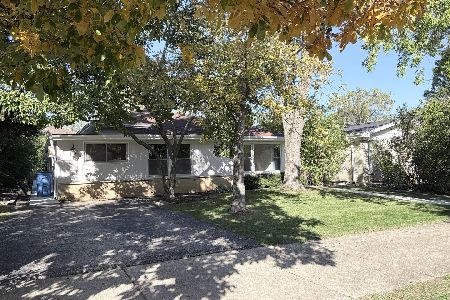
1751 Clavey Road, Highland Park, Illinois 60035
For Sale
$525,000
3 beds / 2.1 baths / 2,000 ft2
Single Family / Built: 1961
7
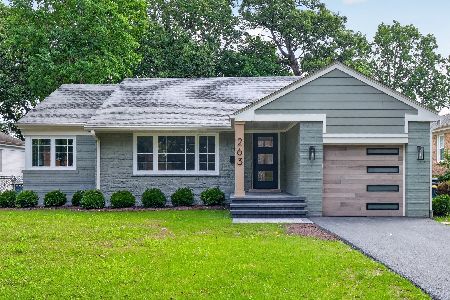
263 Barberry Road, Highland Park, Illinois 60035
For Sale
$690,000
3 beds / 2.0 baths / 2,496 ft2
Single Family / Built: 1950
64
Nearby Sold Comparables
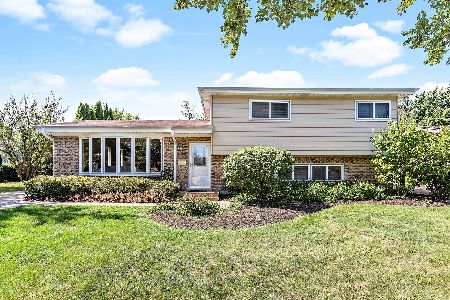
742 Barberry Road, Highland Park, Illinois 60035
Sold
$524,900
4 beds / 2.0 baths / 2,652 ft2
Single Family / Built: 1974
1504
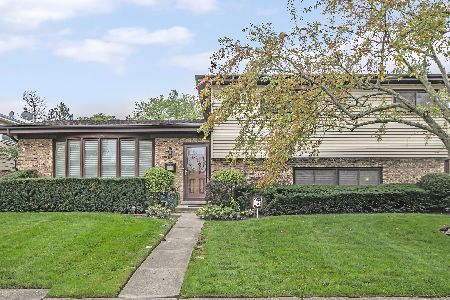
752 Barberry Road, Highland Park, Illinois 60035
Sold
$599,000
5 beds / 3.0 baths / 3,033 ft2
Single Family / Built: 1977
1837
734 Barberry Road, Highland Park, Illinois 60035

Sold
$320,500
3 beds / 2.0 baths / 0 ft2
Single Family / Built: 1976
4201
765 Barberry Road, Highland Park, Illinois 60035
Sold
$249,000
3 beds / 2.0 baths / 1,250 ft2
Single Family / Built: 1978
5097
757 Barberry Road, Highland Park, Illinois 60035
Sold
$350,000
3 beds / 2.0 baths / 1,768 ft2
Single Family / Built: 1976
2016
747 Barberry Road, Highland Park, Illinois 60035
Sold
$379,000
4 beds / 2.0 baths / 1,264 ft2
Single Family / Built: 1975
2481
Contact Agent
Listing Provided By
Baird & Warner
