

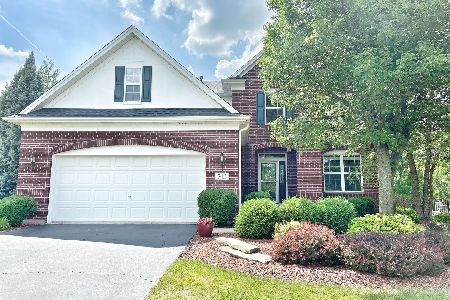
742 Kelley Drive, North Aurora, Illinois 60542
Subdivision > Tanner Trails
Sorry, we are updating photos, please update this page in 15 minutes
$285,000
|
Sold
|
|
| Status: | Closed |
| Sqft: | 2,323 |
| Cost/Sqft: | $128 |
| Beds: | 3 |
| Baths: | 3 |
| Year Built: | 2005 |
| Property Taxes: | $7,606 |
| Days On Market: | 4884 |
| Lot Size: | 0,36 |
Description
First class is the only way to fly! Delight in this high-end designer kitchen w/ 9' granite island hosting everything from Pop Tarts to Pinot Grigio. Stately brick, custom maple cabinetry, SS appliances, extensive trim work, lush landscaping, sunlit/open layout, 9' ceilings, stylish railings, oversized yard, and full basement that you can finish exactly to your taste. A pristine home like this won't last long!
Property Specifics
| Single Family | |
| — | |
| Traditional | |
| 2005 | |
| Full | |
| Vinyl Siding, Brick | |
| Asphalt | |
| NEWBURY M | |
| No | |
| 0.36 |
| Kane | |
| Tanner Trails | |
| 45 / Quarterly | |
| Other | |
| Public | |
| Public Sewer | |
| Central Air | |
| Natural Gas, Forced Air | |
| 08379926 | |
| 1136176016 |
Nearby Schools
| NAME: | DISTRICT: | DISTANCE: | |
|---|---|---|---|
|
Grade School
Fearn Elementary School |
129 | — | |
|
Middle School
Herget Middle School |
129 | Not in DB | |
|
High School
West Aurora High School |
129 | Not in DB | |
Property History
| DATE: | EVENT: | PRICE: | SOURCE: |
|---|---|---|---|
| 27 Sep, 2013 | Sold | $285,000 | MRED MLS |
| 9 Aug, 2013 | Under contract | $297,000 | MRED MLS |
| — | Last price change | $309,900 | MRED MLS |
| 27 Jun, 2013 | Listed for sale | $319,900 | MRED MLS |
| 28 Aug, 2014 | Sold | $299,000 | MRED MLS |
| 1 Jul, 2014 | Under contract | $299,500 | MRED MLS |
| 5 Jun, 2014 | Listed for sale | $299,500 | MRED MLS |
| 21 Aug, 2020 | Sold | $320,000 | MRED MLS |
| 11 Jul, 2020 | Under contract | $319,900 | MRED MLS |
| 7 Jul, 2020 | Listed for sale | $319,900 | MRED MLS |
Sorry, we are updating photos, please update this page in 15 minutes
Room Specifics
All Bedroom Info:
Total Bedrooms: 3
Bedrooms Above Ground: 3
Bedrooms Below Ground: 0
Total Bedrooms: 3
Bedrooms Above Ground: 3
Bedrooms Below Ground: 0
Second Bedroom Info:
Dimensions: —
Location: —Dimensions: —
Floor Type: Carpet
Third Bedroom Info:
Dimensions: —
Location: —Dimensions: —
Floor Type: Carpet
Bathroom Info:
Full Bathrooms: 3
Partial Bathrooms: 1Full Bathrooms: 3
Bathroom Amenities: Separate Shower, Double Sink, Soaking Tub
Bathroom in Basement: 0
Dining Room Info:
Dimensions: —
Location: —Dimensions: —
Floor Type: Hardwood
Kitchen Info:
Dimensions: —
Location: —Dimensions: —
Floor Type: Hardwood
Features: Eating Area-Breakfast Bar, Island
Laundry Room Info:
Dimensions: —
Location: —Dimensions: —
Floor Type: Vinyl
Living Room Info:
Dimensions: —
Location: —Dimensions: —
Floor Type: Carpet
Family Room Info:
Dimensions: —
Location: —Dimensions: —
Floor Type: Carpet
Additional Rooms Info:
Rooms: Bonus Room, Sitting Room
Basement: FullRooms: Bonus Room, Sitting Room
Other Specifics
| 2 | |
| Concrete Perimeter | |
| Garage | |
| — | |
| — | |
| — | |
| Patio | |
| Landscaped | |
| 81X191 | |
| Unfinished | |
| Full | |
| Hardwood Floors | |
| Range, Microwave, Dishwasher, Disposal, Stainless Steel Appliance(s) | |
| Not in DB | |
| Sidewalks, Street Lights, Street Paved | |
| — | |
| — |
Tax History
| Year | Property Taxes |
|---|---|
| 2013 | $7,606 |
| 2014 | $8,342 |
| 2020 | $7,805 |
Contact Agent
Nearby Similar Homes
711 Jorstad Drive, North Aurora, Illinois 60542

For Sale
$699,900
4 beds / 3.1 baths / 2,944 ft2
Single Family / Built: 2005
55
Nearby Sold Comparables
734 Kelley Drive, North Aurora, Illinois 60542

Sold
$224,900
4 beds / 2.1 baths / 2,250 ft2
Single Family / Built: 2005
5808
Contact Agent
Listing Provided By
Southwestern Real Estate, Inc.
